
Service Areas
ROOFING SERVICES
Commercial Roof Leak Repair
Emergency Commercial Roof Repair
Commercial Roof Repair
Commercial Roof Inspection
Commercial Roof Maintenance
Commercial Roof Coating
Commercial Roof Replacement
ROOF SYSTEMS
TPO Roofing
EPDM Roofing
PVC Roofing
Modified Bitumen Roofing
Standing Seam Metal Roofing
PROPERTY TYPES
Warehouse Roofing
Distribution Center Roofing
Office Building Roofing
School Roofing
INDUSTRIES
DAMAGE REPAIR
CAPABILITIES
MANUFACTURERS
SERVICE AREAS
Commercial Roofing in Route 30 and I-55 Area, Plainfield, IL
Service Areas
Plan commercial roof repairs near Plainfield’s Route 30 and I-55 area. Review drainage, access, material options, and work sequencing before crews mobilize.
Commercial Roofing in Route 30 and I-55 Area, Plainfield
A delivery window or customer entrance can set the roof work sequence before a crew reaches the ladder. The US 30 and I-55 junction is one of Plainfield's commercial development nodes. That context helps define a service area, but it does not establish a particular building’s use, roof system, or condition. We verify those items on the roof, then separate water control, permanent repair, and larger capital work. For adjacent planning, compare this corridor with the Plainfield service area and the 119th Street and Route 59 commercial area. A measured walk records seams, drains, curbs, edge metal, and the access route that controls staging.
Plainfield's Route 30 and Route 59 trade areas include retail and other commercial uses. A trade-area description is not proof of the business at a given address. The property contact confirms occupancy, receiving hours, interior sensitivities, and who can approve a roof opening. With that information, the general contractor can compare an urgent dry-in with the permanent scope, then plan deliveries and a work zone that does not conflict with the building’s daily operation. Our commercial roof inspection establishes the field condition before quantities are priced.
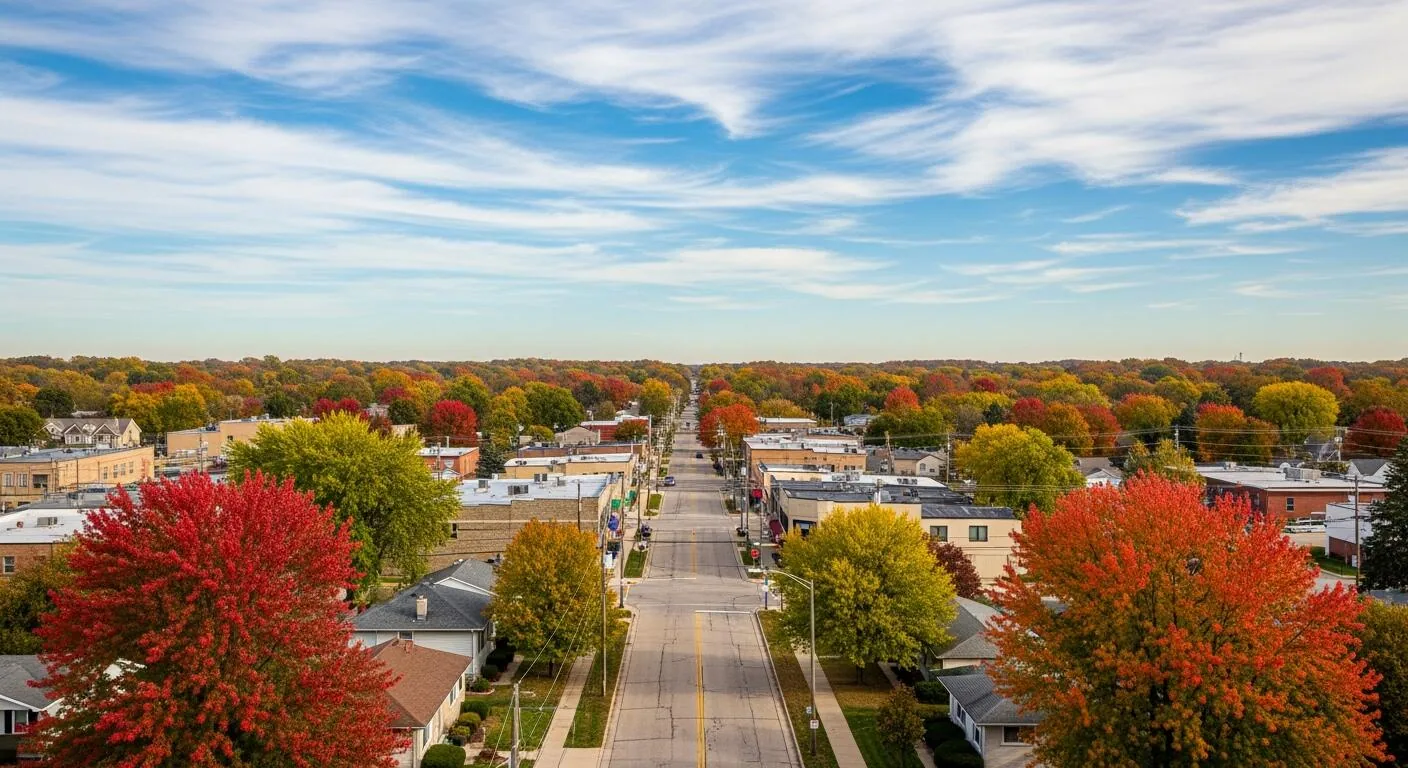
Commercial Access and Roof Sequence
At a commercial building, the route from material drop to roof edge affects labor, protection, and the time a section stays open. We confirm the loading point, lift location, pedestrian paths, and any door that must remain clear. If deliveries continue during the shift, the staging zone needs a boundary that the superintendent and building contact can maintain. The roof plan marks the area of work and the dry-in line for the day, so crews know where membrane removal stops and temporary protection begins.
The Route 30 and I-55 development area includes multiple properties, each with its own roof profile and access needs. Buildings may differ in structure, age, tenant activity, equipment, and drainage. We inspect each assembly rather than carrying an assumption from a neighboring site. A phased reroof plan can keep selected areas in service when the owner confirms access and operational constraints. The sequence is then tied to roof sections, not a generic promise about uninterrupted operations.
Seams, Curbs, and Water Paths
We start at the reported leak, then follow the membrane toward seams, wall transitions, curbs, penetrations, and drainage points. Water can move below a surface before a ceiling mark appears, so the interior location is a clue rather than a repair boundary. The inspection records what is visible, where test cuts or moisture readings may be useful, and which detail needs a closer look. Photographs identify the roof area and connect each recommendation to a condition a project team can review.
At a low-slope roof, a drain bowl, strainer, overflow, or scupper can affect the water path. We note debris, separation at the drain tie-in, ponding, and any sign of movement around the assembly. A drain or scupper scope should remain distinct from slope correction or insulation replacement unless the field review connects them. An infrared moisture survey may help target follow-up testing, but readings are reviewed against the roof construction and confirmed conditions before quantities are set.
Seasonal Conditions and Material Handling
The Joliet-area seasonal reference records 16.9 inches of snowfall, 125.8 days with freezing-range lows and 14.9 days with maximum temperatures of at least 90 degrees. For a building near the US 30 and I-55 commercial node, those readings inform planning, but the roof and work-date conditions control. We check surface temperature, moisture and the selected product limits before the crew begins. The project contact confirms delivery timing, entrance, roof access and a daily dry-in point so work can be sequenced around the property's own operations.
Freeze-thaw can act on water retained at a seam, drain, or low point. A summer storm can expose an open termination or weak flashing detail. The repair plan should identify temporary protection first, then the permanent detail and its tie-in limits. If recent weather is part of the concern, we document observed impact at the property rather than treating a regional record as proof of roof damage. A storm repair assessment can distinguish a puncture, displaced edge, failed seam, and pre-existing condition.
Repair, Recover, or Replace
A localized patch may fit when the surrounding membrane and insulation are sound. Repeated seam separation, widespread wet insulation, deteriorated edge metal, or failing transitions can move the decision toward a larger area or full replacement. We make the boundary visible on a roof plan and state which conditions remain concealed. A recover is considered only after attachment, added load, moisture, and edge height are checked. Coating is a separate option when the existing assembly is compatible and suitable for preparation.
Plainfield has Route 59 trade areas as well as the Route 30 corridor, but those locations do not determine a roof assembly. The actual deck, slope, penetrations, insulation, and owner requirements do. A TPO assembly may be compared with other membrane options after the existing roof is identified. The proposal should separate tear-off, protection, disposal, flashing, drainage, and access so the general contractor can compare like quantities. If conditions change after an opening, we document the added work before expanding the scope.
Trade Handoffs and Procurement
Roof work often shares the schedule with mechanical, electrical, and façade trades. Before mobilization, the general contractor sets who releases a roof area, when equipment may be moved, and what condition must be complete before the membrane closes. We mark penetrations and curb work that require a handoff, then keep the roof dry at the end of each shift. A crane pick or rooftop unit change can affect sequencing, so the roof scope lists the decision owner and the point when a revised quantity needs approval.
Procurement timing depends on the system, edge details, insulation, sheet metal, and transitions. Confirm drawings, existing conditions, color, and attachment before orders are released. Our replacement scope can be split by roof area when operations require phases. Dated photographs preserve the field record for portfolio planning.
A Scope the Field Can Verify
Closeout identifies completed areas, materials, photographs, corrections, and maintenance items. The record gives the property manager and general contractor a clear handoff. We also note any condition found outside the original boundary, with its location and the approval needed before additional work proceeds. Where the roof remains occupied below, final protection and cleanup are checked against the agreed access plan.
The Route 30 and I-55 corridor and the Route 59 trade areas are broad commercial locations. A property inspection still determines the roof scope. A roof walk resolves the practical questions: where water enters, whether the substrate can remain, what must be protected, and how the work fits the schedule. Contact us to arrange a scope review with the site contact and project lead. We will map the repair boundary, identify open decisions, and provide a work sequence that can be priced and handed to the field.
Commercial Roofing Questions
Does the Route 30 and I-55 area have one standard roof type?
No. The commercial designation identifies a broad Plainfield development area, not the construction of each property. We confirm the membrane, deck, drainage, insulation, and edge conditions during the roof walk.
How should a retail entrance stay in service during roof work?
The owner identifies the entrance, delivery periods, and pedestrian route that must remain clear. We place staging and protection around those approved constraints, then mark a daily dry-in boundary for the active roof section.
Can an infrared survey set the repair quantity by itself?
It can point to areas for further review, but the roof assembly and readings need field confirmation. We connect any test area to visible conditions before putting a removal quantity in the scope.
What changes the price between a patch and replacement?
The measured area, wet insulation, deck condition, perimeter details, penetrations, tear-off, disposal, protection, and access all matter. We separate confirmed work from concealed assumptions so the alternatives can be compared.
When can materials be ordered for a phased project?
After the assembly, attachment, edge detail, insulation, color, and phase boundaries are settled. The general contractor should also confirm the sequence for mechanical work and any roof openings before procurement is released.
Arrange a Plainfield Corridor Roof Walk
Bring the site contact and project schedule to a field review. We will document the roof assembly, water path, access limits, and repair boundary before pricing the work sequence.
