
Service Areas
ROOFING SERVICES
Commercial Roof Leak Repair
Emergency Commercial Roof Repair
Commercial Roof Repair
Commercial Roof Inspection
Commercial Roof Maintenance
Commercial Roof Coating
Commercial Roof Replacement
ROOF SYSTEMS
TPO Roofing
EPDM Roofing
PVC Roofing
Modified Bitumen Roofing
Standing Seam Metal Roofing
PROPERTY TYPES
Warehouse Roofing
Distribution Center Roofing
Office Building Roofing
School Roofing
INDUSTRIES
DAMAGE REPAIR
CAPABILITIES
MANUFACTURERS
SERVICE AREAS
Commercial Roofing in Joliet, IL
Service Areas
Commercial roofing in Joliet, IL for logistics, manufacturing, retail and offices. Document roof condition and plan access before repair or replacement.
Commercial Roofing
A delivery, crane pick and roof opening have to fit the building's daily sequence. Joliet, IL combines logistics and manufacturing with retail and office activity, and its economy is supported by multimodal infrastructure. That broad context makes access and schedule an early roofing question, not a last-minute note. We walk the roof, identify its membrane and perimeter, map drains and penetrations, then tie findings to repair limits. A business and industrial park network review can help a portfolio team compare district context, while the condition report remains specific to each property.
Joliet has five Class I operating tracks, ten I-80/I-55 interchanges, two passenger rail stations and bus service at Joliet Gateway Center. This describes the municipal network, not a particular property's access. The general contractor verifies entry, staging and lift placement. A commercial roof inspection records the assembly and conditions before quantities enter the bid.
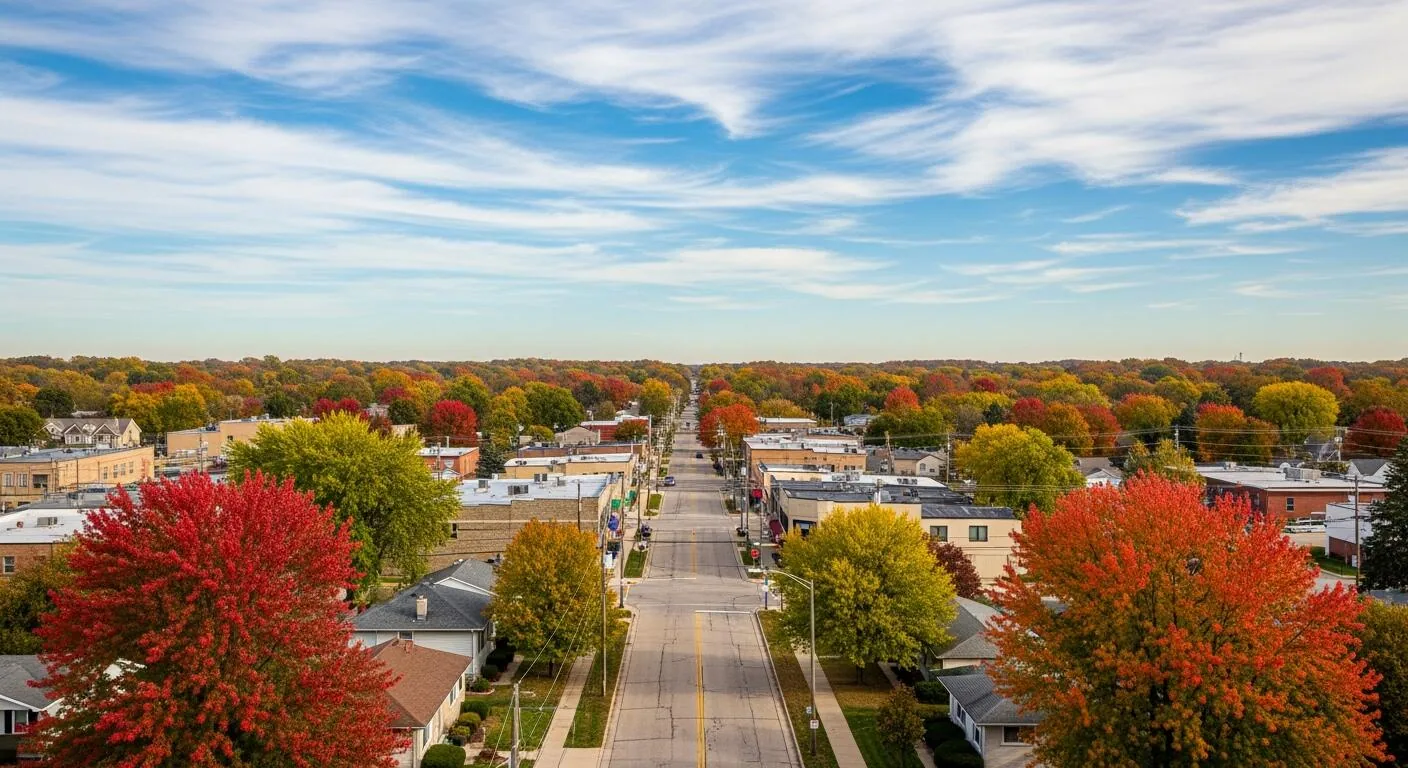
A Multimodal City and a Measured Scope
Rail operations, interstate interchanges and passenger service make Joliet a connected city, but they do not set a building's loading hours or roof access. At the property, we confirm whether materials arrive by truck, where a lift can sit and which doors or walkways must stay open. If the building is close to a rail or freight use, the site contact supplies the actual operating restrictions. We do not infer noise limits, security rules or delivery windows from citywide transportation facts.
Citywide access figures do not answer how a truck reaches one loading dock or whether a crane can stand on a particular drive. We ask the site contact to identify the entrance, turning area, overhead limits and any route shared with pedestrians. The superintendent can then review the proposed lift point with the structural and safety teams. That avoids carrying an assumed staging plan into the bid before the field has been checked.
For projects near Joliet Gateway Center, passenger access and public right-of-way may change how a construction team stages nearby work, but a property's owner must confirm the route. A roof plan marks each work area and its tie-in before tear-off begins. The Joliet-Elwood freight study area and Elwood commercial area provide useful regional references without merging different property conditions.
The Surface and Its Details
The first roof pass follows the water path and the places the membrane changes direction. We inspect seams, laps, drains, scuppers, curbs, penetrations and perimeter metal. A split at one flashing is different from widespread seam loss, and neither can be sized from the ceiling stain alone. We photograph each condition and mark its roof location. If a core or test opening is authorized, the record identifies the sample and what it confirms about insulation and deck.
Joliet has 22 business and industrial parks across a varied commercial base, but that does not establish a roof assembly. We identify the actual system before recommending a repair. A leak repair can follow the tested entry point, while an infrared moisture survey can help map concealed areas for confirmation. The repair boundary is the limit that reaches sound material, not a guess based on building use.
Drainage and Interior Protection
Drain bowls, strainers and overflow paths affect both water control and schedule. We note where ponding remains, how drains relate to roof low points and whether tapered insulation or a cricket redirects flow. If water has stained an interior ceiling, the route may run beneath the membrane before it appears. The report separates observed wet areas from the suspected entry point and states what inspection or testing would settle the question.
A drain repair should include the membrane tie-in and any surrounding wet insulation that is approved for removal. The crew also protects the interior and makes the day's work zone watertight before leaving. A drain and scupper scope can be compared with insulation and cover-board work, with the options priced as separate assemblies. That helps the owner decide whether a local detail or broader roof plane is controlling the cost.
Winter Freeze and Summer Heat
For seasonal planning, the Joliet climate record lists 16.9 inches of snow annually, 125.8 freezing-minimum days and 14.9 days reaching 90 degrees or higher. These figures describe the area, not an individual workday. At the site we check substrate moisture, surface temperature, drainage and the selected material limits, then assign a zone size that can reach secure dry-in before the shift ends. If a seam or flashing has opened, the scope identifies its location and repair method; the annual averages do not set a quantity.
The July 2023 tornado track included Minooka, Shorewood and Joliet, and severe hail and wind were also recorded in Will County. A regional track does not show which Joliet roofs were affected. We compare the reported interior location with the roof section above it, photograph any changed seam, edge or equipment detail, and identify prior deterioration separately where records allow. The inspection describes the evidence found and leaves unverified areas as follow-up, rather than extending a repair scope across the city. Related project details: tornado damage inspection
Choosing a Repair or Replacement Path
A repair works when the failed detail is isolated and the surrounding system can accept a compatible tie-in. If several roof zones show wet insulation, open seams or loose terminations, a larger replacement may reduce repeated access and interior protection. We map the limits, photograph each transition and identify which concealed condition could change the quantity. The proposal can compare repair, coating, recover and tear-off only when the existing assembly makes those options technically suitable.
Joliet's commercial buildings span a range of uses, so one system does not fit every roof. We check attachment, substrate, deck, edge height and drainage before recommending a membrane or coating. A TPO option or standing seam system must be matched to structure, details and access. The owner should receive distinct scopes rather than a single price with material assumptions hidden in a footnote.
City Access and Construction Handoff
The site contact confirms property access, deliveries, staging, pedestrian routes and any work-hour limits. The general contractor coordinates other trades and reviews crane or lift placement. We plan roof openings in areas that can reach secure dry-in by shift end, then note how materials and debris leave the site. If an operation cannot pause, the schedule identifies the area that stays protected and the handoff point for the next phase.
Closeout records the roof area worked, materials installed, photographs and remaining recommendation. Warranty documents follow the selected system and approved scope. Joliet's transportation network provides regional context, but only the building team can authorize entry and set work sequencing. A roof walk makes that distinction practical by resolving condition, quantity and access before the proposal is approved.
Commercial Roofing Questions
Can the City’s railroad and interstate counts determine project access?
No. They describe Joliet’s transportation network. The property contact and general contractor confirm delivery paths, lift setup, restrictions and work hours for the actual site.
What does Joliet Gateway Center have to do with roofing?
It is a local passenger rail and bus reference. If a property is nearby, the project team checks public access and staging conditions, but the roof scope still comes from the building.
How do you estimate wet insulation?
We map visible clues and any approved infrared readings or test openings. The bid identifies confirmed quantities and separates concealed conditions that could change the repair boundary.
Can a roof stay open during replacement?
Some phases may proceed while the building operates, but access and protection depend on the roof area and use below. We set work zones, dry-in points and trade handoffs with the site team.
What belongs in a post-storm roof record?
Photographs, affected locations, system details, temporary protection and the next inspection step. The report distinguishes observed damage from pre-existing conditions and unsupported causes.
Arrange a Joliet Roof Walk
Set a field review to document the assembly, water path and access sequence before repair or replacement quantities are finalized.
