
Service Areas
ROOFING SERVICES
Commercial Roof Leak Repair
Emergency Commercial Roof Repair
Commercial Roof Repair
Commercial Roof Inspection
Commercial Roof Maintenance
Commercial Roof Coating
Commercial Roof Replacement
ROOF SYSTEMS
TPO Roofing
EPDM Roofing
PVC Roofing
Modified Bitumen Roofing
Standing Seam Metal Roofing
PROPERTY TYPES
Warehouse Roofing
Distribution Center Roofing
Office Building Roofing
School Roofing
INDUSTRIES
DAMAGE REPAIR
CAPABILITIES
MANUFACTURERS
SERVICE AREAS
Commercial Roofing in Plainfield’s 119th Street and IL 59 Trade Area
Service Areas
Commercial roofing across Plainfield’s broader 119th Street and IL 59 trade area. Scope work by the authorized property, roof measurements and verified access.
Commercial Roofing in Plainfield’s 119th Street and IL 59 Trade Area
A commercial building near 119th Street and IL 59 needs a roof plan that fits its own entrance, loading path and service access. The Plainfield trade area includes roadway counts of about 34,000 vehicles per day on IL 59 and 12,900 on 119th Street, figures that describe the corridor rather than an individual driveway. We map the roof assembly, seams, drains, curbs and perimeter, then confirm where crews and materials can reach the work zone. The broader Plainfield service area covers municipal properties, while the 143rd Street corridor is a separate commercial area. A commercial roof inspection documents the building and access conditions before the bid sets quantities or dates.
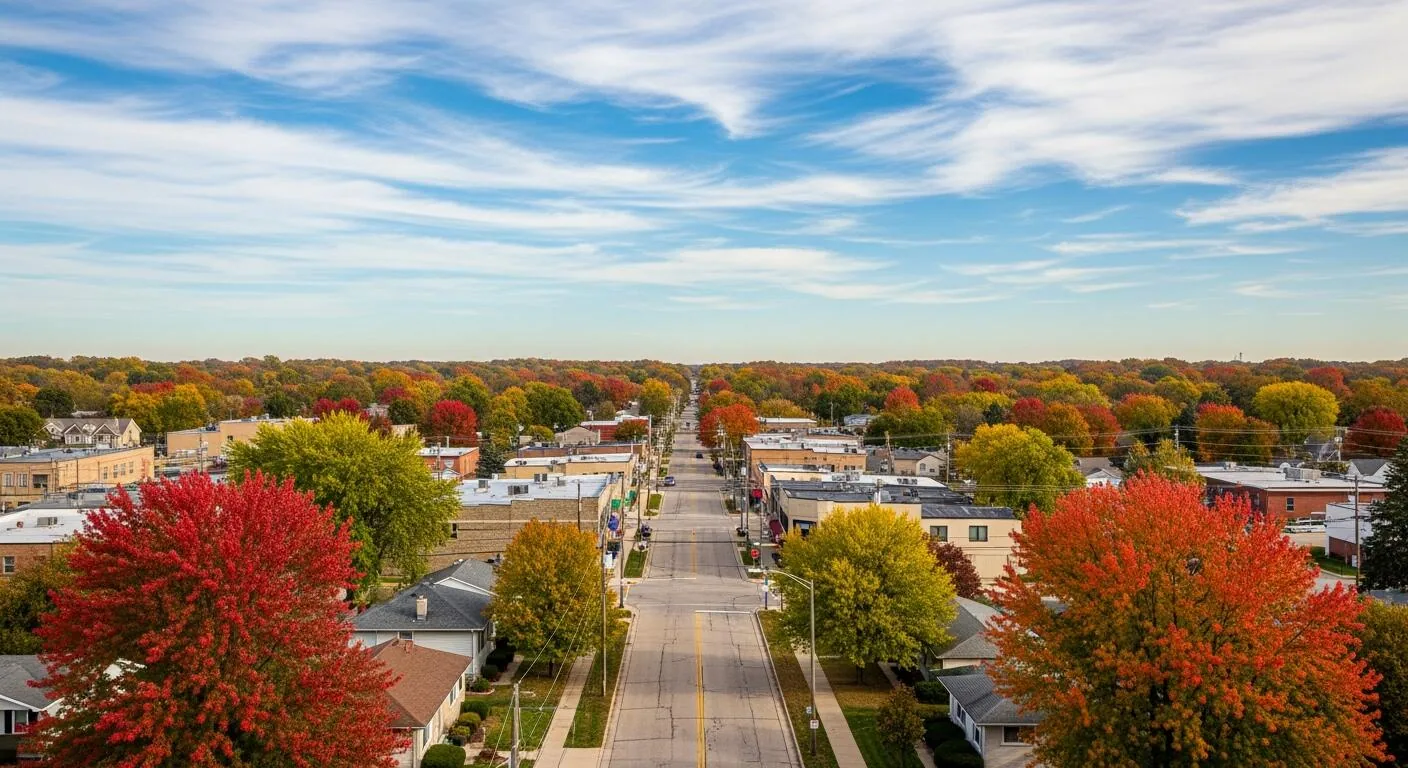
Traffic Counts and Site Access
Corridor traffic gives useful context for a commercial project, but it does not determine crew staging, delivery times or pedestrian control. Conditions change by property and date. The owner or general contractor confirms active entrances, loading points, shared drives and any hours when access is restricted. The roof plan records the actual work area and material path. If a lift is considered, the site team must verify surface capacity, clearances, overhead conditions and any required approvals before equipment is scheduled. For buildings with shared drives, we mark a protected pedestrian path separately from truck staging and debris removal. The crew confirms which entrance remains open and whether an exterior lift can be set without blocking fire access. Those decisions affect panel delivery, crane placement and the number of roof areas that can close in a shift. A change in access can move the work window even when repair quantities stay the same.
For an existing building, we use its approved plans and a field walk. For new construction, the scope follows issued specifications and the GC’s current schedule. A project status can affect who provides design details, but it does not change the need to define membrane, insulation, drainage, edges and penetrations in the package.
A Roof Record That Supports Pricing
The survey begins with an annotated plan or sketch. Label each roof level, drain, scupper, curb, hatch, expansion joint, perimeter and visible repair. Photograph representative details with location references, then note the membrane type only when it can be identified. A condition report should distinguish observed conditions from suspected causes and recommendations. Record weather and surface conditions at the time of inspection so later reviewers understand what was and was not visible.
Where interior staff report water, note the room or area and compare it to the exterior roof layout. A leak may travel before it appears inside, so do not map a stain directly to a roof defect without evidence. If more investigation is needed, describe the proposed opening, who approves it, temporary protection and how resulting repairs will be handled. The owner can decide whether that step belongs in the current proposal or a separate diagnostic task.
Drainage and Water Entry
Inspect drain bowls, strainers, scupper openings, overflow routes, gutters and nearby membrane details. Look for debris, loose flashing, damaged sealant, open seams or a change in slope. A roof drain and scupper work scope should identify the specific outlet or detail, not promise a general drainage correction where no design or structural review has occurred. If the water path remains uncertain, separate the temporary measure from the permanent repair and keep both quantities transparent.
For an occupied commercial property, protect the interior below active work and coordinate the route for debris and tools. The site contact identifies customer entrances, service doors, sensitive equipment and areas that need to remain clear. We record the work window, staging location and temporary closure before mobilization. A shift-by-shift check of open areas reduces exposure if the crew needs to pause, and the closeout photos document the completed tie-in and any item still requiring owner attention.
Selecting a Repair or Roof System
An isolated seam or flashing failure may support a repair when surrounding materials are sound. A recover requires evidence that the existing assembly is dry enough, attached, compatible and within load limits. Replacement is considered when broader deterioration or design conditions make a localized approach unreliable. The recommendation should explain the observed facts, identify assumptions and state what testing remains. Avoid selecting an option solely because the property sits in a retail trade area or along a busy road.
An EPDM roof system is one possible design, not a default for the district. Compare material, attachment, insulation, perimeter, drainage and flashing details with the roof geometry and approved specifications. If a shopping-center roofing property is occupied, sequence access and protection with the owner; do not infer those requirements from the property category alone. Include alternates with clear triggers and comparable quantities so the owner can review cost and scope together.
Maintenance, Phasing, and Owner Handoff
A roof maintenance planning schedule can help facilities staff track drains, seams, penetrations and repairs after turnover. Set intervals and priorities from the assembly, observed condition, manufacturer guidance and owner requirements. The maintenance record should identify the date, roof area, photos and work completed. It should not imply that inspections prevent every leak or replace repair of a failed detail. For multi-site owners, preserve each building’s plan and history while summarizing portfolio needs separately.
Before closeout, walk the marked roof plan with the owner or GC. List completed areas, excluded items, pending tests and any warranty or submittal documents that apply. Provide accessible photographs and describe the actual repair boundary in plain language. When a later phase is considered, use the same location labels so facilities staff can compare condition over time. These records make the next decision more efficient without overstating what a single visit established.
Verify the Specific Property Before Scope
For a building near 119th Street and IL 59, begin with an authorized contact, address and roof access plan. We will compare available drawings to field conditions, document water paths and detail limits, and separate immediate protection from permanent work. Traffic on IL 59 and 119th Street describes the trade area, while the project scope comes from measurements at the building. A short review of those records with the owner is the best way to confirm whether a repair, further testing or replacement comparison is appropriate.
Make the work boundary easy for the person managing the property to verify. Identify the roof level, grid or nearby permanent feature, photograph the start and stop points, and note any adjacent area that was outside the contract. If access depends on a lift, ladder or interior route, record who approved it and when it is available. These simple records help the next service visit distinguish a completed repair from an unrelated condition that appears nearby.
Commercial Roofing Questions
Do the traffic counts set roof crew hours?
No. The property contact and GC confirm current delivery windows, entrances and work restrictions. Road counts provide district context only.
Does the multi-acre opportunity table identify the project address?
No. It describes a development opportunity. The owner or authorized representative must identify the property and building for an inspection.
How should a leak near the intersection be reported?
Give the building, interior room, date and roof area if known. We document those points and trace the water path before defining a permanent repair.
Can you price a drain repair without opening the roof?
Often the visible drain and membrane details can be documented first. If concealed conditions affect the repair, list an exploratory step and approval separately.
What records help after the project?
A marked roof plan, dated photographs, completed-work notes, relevant warranty documents and a list of open owner decisions.
Review a 119th Street Area Roof
Schedule an authorized inspection to verify the building, roof assembly, drainage, access and work boundaries.
