
Service Areas
ROOFING SERVICES
Commercial Roof Leak Repair
Emergency Commercial Roof Repair
Commercial Roof Repair
Commercial Roof Inspection
Commercial Roof Maintenance
Commercial Roof Coating
Commercial Roof Replacement
ROOF SYSTEMS
TPO Roofing
EPDM Roofing
PVC Roofing
Modified Bitumen Roofing
Standing Seam Metal Roofing
PROPERTY TYPES
Warehouse Roofing
Distribution Center Roofing
Office Building Roofing
School Roofing
INDUSTRIES
DAMAGE REPAIR
CAPABILITIES
MANUFACTURERS
SERVICE AREAS
Commercial Roofing in Plainfield, Illinois
Service Areas
Commercial roofing in Plainfield, IL for offices, retail and industrial properties. Document roof conditions, access and drainage before repair planning.
Commercial Roofing in Plainfield
Plainfield is a growing southwest suburban market with business recruitment and expansion priorities. That context helps orient property teams, but it does not identify the occupancy, roof type or operating schedule of any particular building. For a project, we confirm the address and owner contact, then inspect the assembly, perimeter, drainage, penetrations and access. Commercial areas extend from 119th Street and IL 59 south toward DuPage River and IL 59/Walker Road. The 119th Street and IL 59 trade area and Route 30 and I-55 area pages distinguish two broad trade-area contexts; each property still needs direct verification.
A commercial roof inspection turns site observations into a roof map, photos and questions for the owner. If water is active, roof repair planning begins with interior protection and a field-traced leak path. We document repair limits separately from larger replacement options so a decision can be made from measured conditions rather than population or development descriptions.
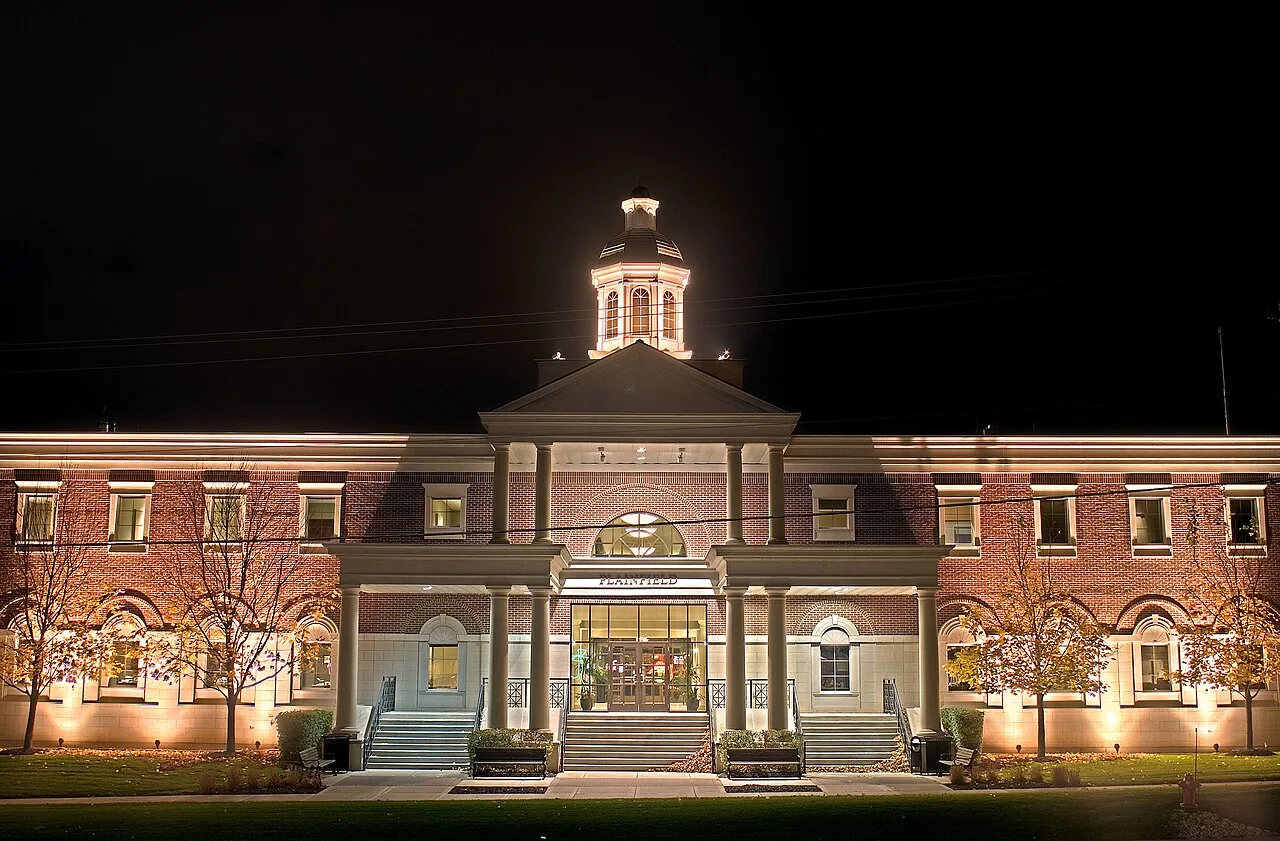
Plainfield Trade Areas and Building-Specific Facts
Plainfield's Route 59 intersections have commercial trade-area, traffic, demographic and development-opportunity information. These tables can help locate public commercial areas, but they are not roof surveys or proof that a named business occupies a specific site today. We use the owner-provided building name and address for work records, and identify the actual roof sections visited. If a portfolio includes separate sites near 119th Street, Walker Road or DuPage River, keep inspection photos and repair quantities assigned to the right property.
That discipline matters when an owner compares several buildings. A roof may have a recent addition, an older membrane, different deck construction or a repair history that is not visible from the street. Record the source and date of any drawings, note field measurements, and show where the two differ. A map with labeled drains, curbs, perimeter edges and repair areas gives the project team a common reference while scope and budget are reviewed.
What the Inspection Records
Walk the roof in a repeatable pattern. Note the membrane or metal profile where identifiable, seam condition, penetrations, curbs, skylights, edge metal, transitions and changes in slope. Photograph representative details and locations with a scale when useful. A infrared moisture survey may inform further investigation, but explain what method was used and what it cannot establish. Separate observed deterioration from a suspected cause, and avoid calling a leak resolved until the repair is completed and the owner has a follow-up plan.
Ask facilities staff where water has appeared inside, when it was first reported and whether earlier repairs were made. Compare those records with drains and penetrations on the roof. If the path is unclear, define a small exploratory opening or additional test as a separate decision. State who will authorize it, how the opening will be protected and how resulting work will be priced. This keeps a diagnostic step from becoming an unapproved expansion of the original scope.
Drainage and Safe Work Access
A roof that drains slowly may have debris, a blocked outlet, a damaged drain bowl, settlement or a design limitation. Inspect drains, scuppers, overflow routes and nearby membrane details before recommending a fix. Do not treat ponding water alone as proof of a structural defect. The proposal can state what was visible, whether the outlets were clear on the inspection date, and which further review belongs with a roofing, plumbing or structural professional. Note any interior protection needed while the source is investigated.
Access planning also needs a site contact. Confirm ladder or hatch access, approved fall-protection points, roof traffic limits, material staging and occupied entrances before mobilization. For a warehouse roofing property, the owner may need to keep loading routes open; for another building, customer access may be the priority. We do not assume either condition from a trade-area map. The superintendent records the instructions and coordinates delivery and debris removal with the person responsible for the site.
Repair, Recover, or Replace
A repair is useful when the failure can be isolated and the surrounding assembly remains serviceable. A recover is considered only after checking moisture, attachment, load capacity, compatibility and perimeter details. Replacement may be the clearer option when deterioration is widespread or the existing assembly cannot support a reliable tie-in. These are alternatives, not an automatic sequence. The field report should explain the evidence and list any test or opening needed before a final recommendation is made.
If a TPO roofing is proposed, verify the deck, attachment method, insulation, drainage design, edge conditions and flashing details against approved plans and manufacturer requirements. Price alternates with comparable quantities and preparation. State tear-off limits, disposal, temporary protection, curbs, penetrations and warranty assumptions. The owner can then compare scope and cost without confusing a material name with a complete roof design.
Budgeting and Project Handoff
A roof capital planning plan can group roofs by condition, urgency and decision date. Keep the source of each estimate visible: measured area, inspection date, observed issue, recommended action and planning allowance. Avoid turning a municipal growth description into an assumed construction schedule. For a multi-building owner, list site-level approvals and known access restrictions separately, then show portfolio priorities in a summary. This makes near-term water control visible without obscuring longer-range replacement needs.
Before the crew arrives, reconfirm contacts, work hours, weather check, access and staging. During closeout, provide photographs, completed-area notes, warranty paperwork when applicable and any items the owner should monitor. If a repair is limited to one roof section, mark that boundary on the plan. A clear handoff lets facilities teams distinguish completed work from a nearby condition that was only observed, not included in the contract.
Set the Next Roof Review
A useful Plainfield review begins with the building identifier, roof access contact and any current leak reports. We can compare available plans with field conditions, document the drainage and edge details, and outline a repair boundary with open questions called out. If the property falls within a larger trade-area portfolio, keep records for each address distinct. That approach gives the owner a practical basis for repair pricing or capital planning while treating public market information as context rather than a substitute for inspection.
Plainfield properties can differ in construction date and additions even when they share a trade-area label. Ask facilities staff for prior leak tickets, rooftop equipment changes and any recent tenant work. A marked plan can connect those records to each roof section and identify whether a curb or drain was altered. When information is unavailable, list the gap and price any investigation as an option. That keeps a repair proposal grounded in what the contractor has actually reviewed.
Commercial Roofing Questions
Do Plainfield commercial maps show the condition of a roof?
No. Trade-area and development information describes the market. The roof condition comes from an authorized inspection of the specific building.
What if an interior leak does not line up with a roof opening?
Document both locations, trace possible water paths and identify whether testing or an exploratory opening is needed before pricing a permanent repair.
Can the same proposal cover several Plainfield buildings?
Yes, when each address has a separate roof map, quantities, access plan, assumptions and approval record. A portfolio summary can sit above those site-level scopes.
Does ponding automatically require a replacement?
No. Record the drainage condition and investigate outlets, slope, assembly and structural questions before selecting a remedy.
When is a recover appropriate?
Only after review of moisture, attachment, load, compatibility and edge details. If those checks do not support another layer, compare repair and replacement options.
Plan a Plainfield Roof Inspection
Arrange an authorized site walk to document roof condition, access, drainage and repair limits.
