
Industries We Serve
ROOFING SERVICES
Commercial Roof Leak Repair
Emergency Commercial Roof Repair
Commercial Roof Repair
Commercial Roof Inspection
Commercial Roof Maintenance
Commercial Roof Coating
Commercial Roof Replacement
ROOF SYSTEMS
TPO Roofing
EPDM Roofing
PVC Roofing
Modified Bitumen Roofing
Standing Seam Metal Roofing
PROPERTY TYPES
Warehouse Roofing
Distribution Center Roofing
Office Building Roofing
School Roofing
INDUSTRIES
DAMAGE REPAIR
CAPABILITIES
MANUFACTURERS
SERVICE AREAS
Commercial Roofing for Healthcare Systems in Joliet, IL
Industries We Serve
Plan clinic, hospital and campus roof repairs in Joliet around patient access, utilities, drainage and phased work. Document conditions before procurement.
Commercial Roofing for Healthcare Systems
A clinic entrance cannot move just because a roof section needs replacement. Healthcare systems in Joliet have to coordinate roof access with patient arrivals, emergency routes, pharmacy deliveries, mechanical service and occupied clinical space. We begin by mapping the roof zones, drains, curbs, medical ventilation equipment, flashing and reported water entry. The scope marks which areas can be opened, how the crew will dry them in and what access must remain available below. Healthcare and social assistance are established parts of the local economy, and New Lenox is home to Silver Cross Hospital and a significant healthcare sector. Those facts help frame the local building context; each facility's own infection-control, life-safety and access rules set the work plan. A multi-property roof record can keep clinics and support buildings distinct while helping the system compare conditions. For New Lenox, we verify the address and route before scheduling a roof walk.
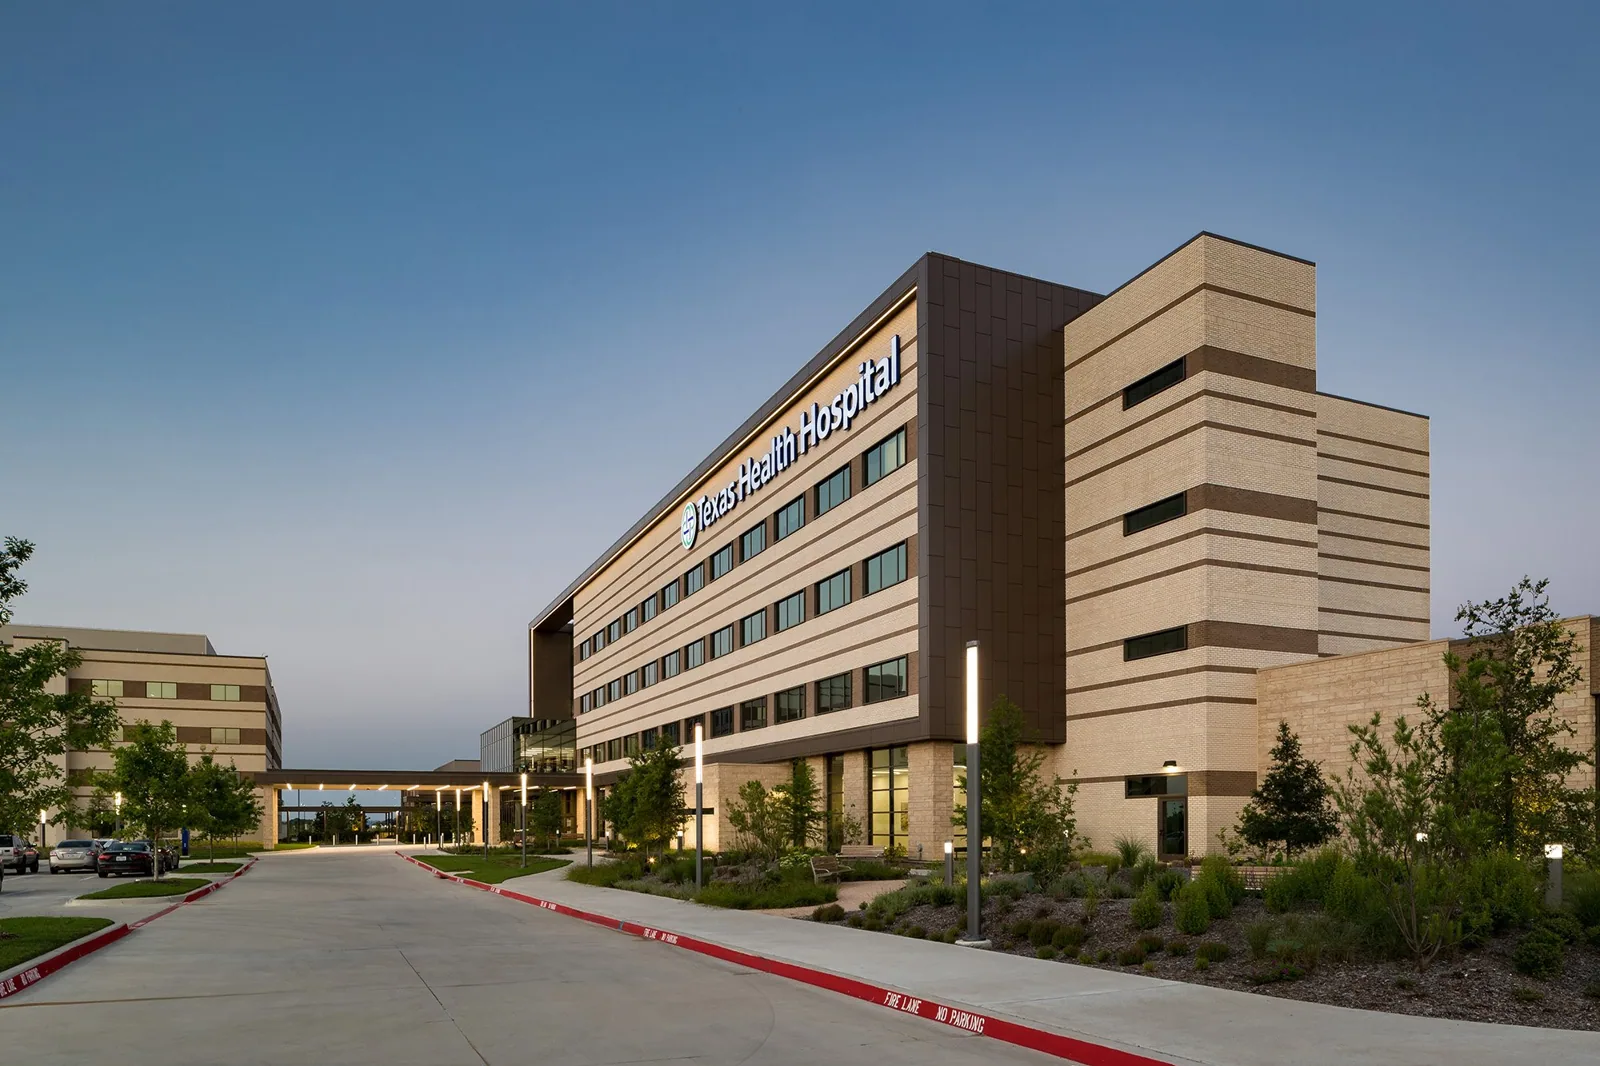
Patient Routes and Roof Access
Access begins below the roof. We confirm which entries, ambulance paths, loading areas, fire lanes, parking rows and service routes must remain open. A crane pick or material lift may cross an entrance or require a temporary closure, so the sequence needs facility approval before equipment arrives. We identify roof hatches, ladders, tie-off points and controlled zones, then mark where tools and materials can be staged without crossing clinical traffic. The work plan also addresses notifications, noise windows and any requirement for escorts or restricted-area controls. A phased occupied-building scope lists daily work zones and dry-in limits for the facility contact.
Systems with multiple buildings need separate access notes. A hospital roof, outpatient clinic, laboratory and administrative building can have different ventilation loads and hours of operation. We record rooftop units, exhausts, curbs, pipe penetrations and service paths before moving insulation or membrane. The mechanical contractor identifies equipment that must be shut down, isolated or returned to service. Roof work should not leave an intake or exhaust detail open to weather. Other occupied properties may share coordination concerns, but clinical facilities require the health system's own operational controls and approvals.
Trace Moisture Without Guessing at the Source
A water mark in a treatment room does not identify the failed roof detail above it. We examine seams, curb corners, drains, wall transitions, pitch pockets and penetrations, then compare the interior report with roof conditions and likely water paths. If moisture appears to extend below the visible membrane, a selective opening can confirm the insulation and deck before the repair boundary is set. We photograph each finding and distinguish immediate water control from permanent repair. A condition report can give facilities and capital teams a common record for later review.
Joliet's Brandon Road Dam climate normals average 50.4°F and record 38.03 inches of annual precipitation. That seasonal range makes overflow paths, curb flashing and protected openings worth checking at a clinical building before work. The inspection documents the roof's actual condition. We check drain bowls, scuppers, overflow paths, low areas and transitions before recommending a repair or replacement. A moisture survey can help locate suspect areas when conditions support the method; field review determines whether an opening is needed.
Utilities, Curbs, and Membrane Work
Healthcare roofs carry dense mechanical systems, exhausts, conduits, supports and service walkways. Each penetration interrupts the membrane, and a curb can trap debris or redirect runoff if flashing is poorly integrated. We inventory those details and coordinate with facilities engineering before removing an old assembly. If equipment must remain live, work zones can be sequenced to keep other roof areas protected. If an HVAC unit is scheduled for replacement, the roofing scope needs a clear trade handoff: who removes or lifts it, who protects the opening and who installs the final curb flashing. Curb and support work should be resolved before membrane is installed around the equipment.
System selection depends on existing layers, deck, attachment, drainage, rooftop use and the project specification. TPO or PVC may suit a low-slope assembly after compatibility and attachment are reviewed; EPDM, modified bitumen, built-up roofing or a coating may be considered when the substrate supports the method. We do not select by name alone. A core or test cut can confirm layer depth, while the design team resolves insulation, fire, wind and energy requirements. Commercial projects follow Joliet's adopted codes, and building work may require sealed documents. That review belongs in the design schedule before product procurement, not after the roof has been opened.
Phase Around Clinical Operations
Phasing limits how much roof is exposed and how many departments are affected at once. We map a sequence by roof zone, with temporary protection, weather closure and a return-to-service point for each shift. Noise-intensive demolition may need a different window than membrane placement, and odor-sensitive spaces may require a specific material or ventilation plan. The facility team identifies areas where vibration, dust or overhead work cannot occur during certain hours. A replacement scope can separate known roof work, deck allowances and equipment coordination so the project manager can compare phases.
The area has ten interstate links on I-80 and I-55, with two intermodal terminals nearby. Those figures set regional context, while a hospital's delivery and lift routes come from its facilities team. A medical facility's approved delivery path still needs clearance from its facilities team. We verify truck access, staging, clearance, unloading and crane locations with the facilities team, including whether emergency access must be maintained during a lift. At a Joliet-Elwood freight-area property, the traffic context can inform coordination questions, but gate procedures and delivery windows come from the facility. We issue a work sequence that names the access route and the areas returning to operation at each stage.
Storm Review and Construction Closeout
After a storm, the roof review should identify what moved, opened or took impact rather than assume a uniform condition across the campus. We inspect membrane, perimeter metal, rooftop equipment, penetrations and drains, then mark findings by building and roof zone. A July 2023 tornado tracked from Minooka through Shorewood to Joliet, with damaging hail and wind reported across the I-80 and Kankakee River Valley region. The field review records the affected building, roof zone and observed condition. A hail inspection can organize observed impact and identify whether a closer opening is needed.
Closeout records include photographs of completed flashing and drain work, roof areas restored, any open mechanical handoff and the date for a follow-up review. We leave the facility manager with clear locations rather than a list of vague observations. For a campus extending toward New Lenox, each building record should show its own access notes and conditions. Commercial Roofers Joliet can meet with facilities, project management and the design team to resolve the repair boundary, coordinate procurement and set a phased roof walk before clinical operations are affected.
Commercial Roofing Questions
How can roof work avoid interrupting patient services?
We plan access, work hours, staging, crane picks and daily dry-in with the facility team. The system identifies restricted areas and the route that must stay open, then phases work so each roof zone has a defined return-to-service point.
Can infrared imaging confirm a hospital roof leak?
Imaging can identify patterns consistent with moisture under suitable conditions, but the roof assembly and field observations still need review. We mark suspect areas and use an approved opening when confirmation is needed before setting repair limits.
Who coordinates rooftop equipment during reroofing?
The facility engineering lead and mechanical contractor should identify which units remain active, which require lifting and who restores each curb detail. We include that handoff in the roof sequence before insulation and membrane close the area.
What affects the schedule for a clinic or campus?
Access restrictions, patient routes, quiet hours, roof area, equipment work, material delivery and weather closure all affect phasing. We map those limits by building and confirm the staging and dry-in plan before mobilization.
What should a post-storm roof record include?
We mark inspected areas by building, photograph visible membrane and metal conditions, and list repairs or test openings separately. Regional storm reports provide context; the facility record reflects observed conditions at the property.
Coordinate a Healthcare Roof Walk
Arrange a roof walk with Commercial Roofers Joliet and the facilities team. We will map access, inspect critical roof details and identify the trade and schedule decisions that need to be settled before work begins.
