
Industries We Serve
ROOFING SERVICES
Commercial Roof Leak Repair
Emergency Commercial Roof Repair
Commercial Roof Repair
Commercial Roof Inspection
Commercial Roof Maintenance
Commercial Roof Coating
Commercial Roof Replacement
ROOF SYSTEMS
TPO Roofing
EPDM Roofing
PVC Roofing
Modified Bitumen Roofing
Standing Seam Metal Roofing
PROPERTY TYPES
Warehouse Roofing
Distribution Center Roofing
Office Building Roofing
School Roofing
INDUSTRIES
DAMAGE REPAIR
CAPABILITIES
MANUFACTURERS
SERVICE AREAS
Commercial Roofing for School Districts in Joliet, IL
Industries We Serve
Plan Joliet school roof repairs around summer access, occupied classrooms, drainage and bid schedules. Track scopes across district buildings.
Commercial Roofing for School Districts
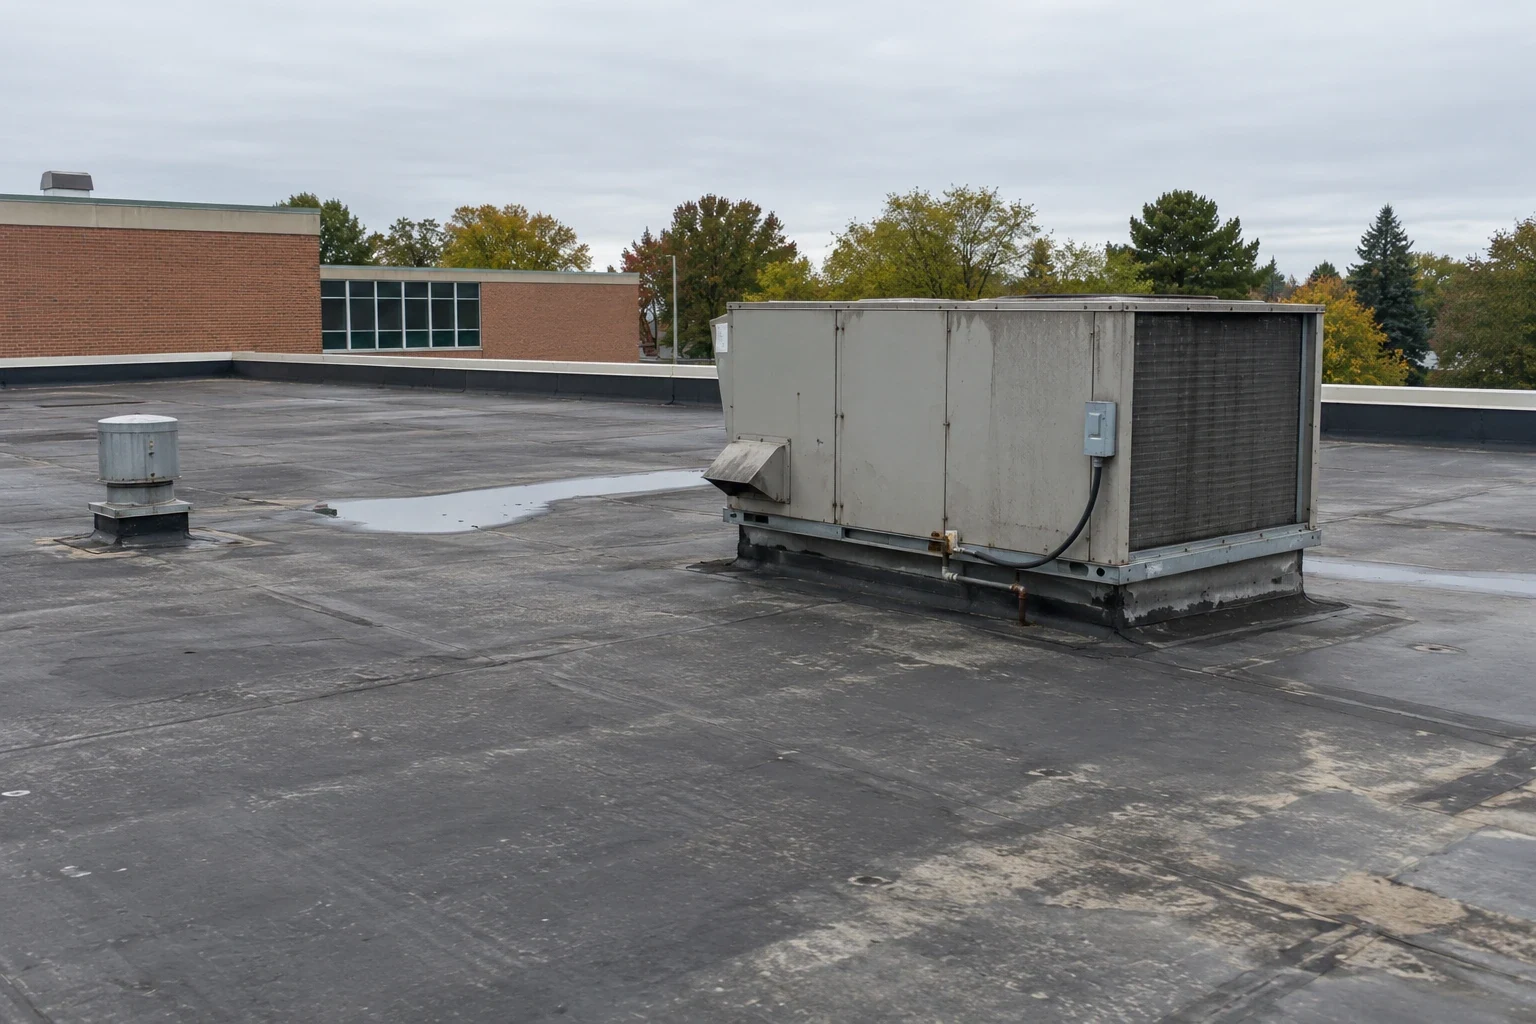
A summer shutdown gives a school district a narrow window to open roof areas above classrooms. In Joliet, facilities teams may have to align inspections, procurement, mechanical work and final dry-in before staff and students return. We walk the roof by building, marking membrane seams, edge details, drains, curbs and prior repairs, then connect each finding to the space below. That record separates urgent water control from the capital work that can be designed and bid. Joliet has two passenger rail stations and bus service at the Joliet Gateway Center. That citywide network does not set a school's gate plan, so each campus access schedule needs direct confirmation. A school roof condition review can set the scope line for a building, while a district-wide record keeps each roof's history distinct. We can plan roof walks in Plainfield and Joliet around the district calendar.
Summer Access and Procurement Windows
The calendar has to account for more than the first day of class. We note board approval dates, bid requirements, delivery lead times, custodial access, summer programs and contractor work already scheduled on campus. The roof plan divides work into areas with a defined closure point, so a late delivery does not leave an open assembly above an occupied building. If the district must complete several roofs in one season, we identify which scopes are ready for pricing and which still need a test cut, design decision or code review. A public facilities roof file can keep approvals and closeout information with the construction record.
Joliet's adopted code base is the 2015 International Building Code with local amendments; a school project should confirm whether its scope needs documents sealed by an Illinois-licensed professional. A school roof replacement should resolve applicable review and design responsibility early. We record the existing assembly and note where insulation, deck repairs, edge metal or drainage changes affect the specification. The facilities director can then compare a repair scope with a bid-ready replacement package instead of discovering unresolved details after award.
Classrooms, Gyms, and Support Spaces
A classroom roof and a gym roof may use different structure, spans, rooftop equipment and access. We document each building's membrane or metal system, drain layout, curbs, penetrations, parapet and interior reports before combining scopes. Gym exhaust, kitchen vents, science-room equipment and mechanical units each need a flashing detail that works with the roof assembly. If a district roof has multiple additions, the transitions between original and newer sections deserve their own inspection marks. A roof inspection can record those conditions with photographs and a marked plan, giving the design team a usable starting point.
Joliet's industrial and freight corridors are part of the broader market, but they do not establish what a school roof contains. We use local weather records to guide where to look, then verify drains and seams at the building. The Joliet station records 125.8 annual days with freezing-or-colder minimum temperatures; use that count to frame the roof walk, then verify drains and seams on the school building itself. That frequency makes drain outlets, low points and flashing useful inspection targets before the summer work window closes.
Repairs, Replacement, and Roof Sequencing
A leak over a classroom calls for quick control, but the scope needs to find the roof detail that failed. We trace the water path, inspect seams and penetrations, check insulation where indicators warrant it and note the area that can be repaired without disturbing sound assembly. If multiple zones show wet layers or attachment problems, the district may need a larger replacement boundary. We state what was observed, what needs opening and what can be priced now. Leak repair work can handle an immediate defect, while a replacement package separates tear-off, deck and detail items.
Cost depends on the assembly, roof area, insulation, drainage, edge metal, mechanical equipment, access and how much can be completed in the available break. A phased plan may group classroom wings separately from a gym or cafeteria so work can be closed between shifts. We identify crane locations, material staging, temporary protection, interior safeguards and contractor routes before production. If summer programs remain in a building, the work boundary can move to another area where access and dry-in allow. That sequence makes the bid schedule more realistic and gives the district a clear completion path.
Storm Inspection and Drainage
Joliet's weather makes drainage and perimeter conditions part of the school roof review. The county has recorded tornado and severe-hail events, useful context for district-wide emergency planning. After a storm, we inspect the actual building for displaced edge metal, punctures, damaged rooftop equipment, loose flashing or blocked outlets. The regional record does not prove that a particular school was affected. We mark inspected areas and distinguish a new opening from older maintenance concerns where the field evidence supports that distinction. A hail roof inspection can organize those observations for district review.
Drainage paths should remain clear through the project. We note drain bowls, scuppers, overflow routes and areas where equipment or temporary material could obstruct flow. On a reroof, a new insulation build-up can change transitions or drain height, so the design team should review those points before ordering. The district's maintenance staff can receive the closeout photographs and a marked map of completed work. If a roof zone remains under observation after repair, we list it separately from work that is complete and watertight.
Campus Access and Trade Handoffs
School sites have bus circulation, pedestrian gates, playground areas, kitchen deliveries and public events to consider. We confirm which routes must remain open and when a lift or delivery can enter the site. Roof hatches and ladders are identified, and access is coordinated with district personnel before contractor mobilization. Mechanical or electrical work needs a named handoff at each curb and support; the roofing scope should show who restores flashing after equipment service. A phased occupied-building plan can mark barriers, daily closure points and notices for affected spaces. The general contractor roof handoff should name who restores each curb detail.
Plainfield's municipal trade-area map identifies a commercial node at 119th Street and IL 59. District facilities near it still need campus-specific gate and delivery rules. The 143rd Street project has advanced on the west segment, while the east extension toward IL Route 126 remains in progress. Those are broad local corridors, not descriptions of a school address or access route. For campuses near Plainfield's 143rd Street corridor, we verify gate, staging and traffic conditions with district staff. The actual site schedule determines how crews arrive, where deliveries wait and which roof sections can be worked without crossing school operations.
Commercial Roofing Questions
How early should a district schedule roof inspections?
An early walk gives the facilities team time to confirm roof areas, test openings, design responsibility and procurement lead times before the summer work window. We mark issues by building and identify which scopes are ready for pricing.
Can several school roofs be bid together?
A package can group projects where assembly, access and timing align, while keeping each building's quantities and roof conditions separate. We prepare marked scopes that make those shared and building-specific items clear.
What happens if a leak is found during summer work?
We identify the entry path, control water exposure and record whether the new condition changes the planned repair boundary. The district receives photographs and a clear distinction between immediate work and any added scope requiring approval.
How do you coordinate a reroof above an occupied school?
We confirm access routes, occupied areas, delivery windows, barriers, noise periods and daily dry-in points with district staff. Work can be phased by roof zone when the building layout and schedule permit.
Do storm records establish damage at a school?
A weather report provides regional context. We inspect the school roof itself, photograph observed membrane and perimeter conditions, and identify any closer opening needed to confirm concealed damage.
Set the Summer Roof Package
Arrange a roof walk with Commercial Roofers Joliet and the district facilities team. We will map conditions by building, identify test or design questions and sequence the scope around procurement and school access dates.
