
Service Areas
ROOFING SERVICES
Commercial Roof Leak Repair
Emergency Commercial Roof Repair
Commercial Roof Repair
Commercial Roof Inspection
Commercial Roof Maintenance
Commercial Roof Coating
Commercial Roof Replacement
ROOF SYSTEMS
TPO Roofing
EPDM Roofing
PVC Roofing
Modified Bitumen Roofing
Standing Seam Metal Roofing
PROPERTY TYPES
Warehouse Roofing
Distribution Center Roofing
Office Building Roofing
School Roofing
INDUSTRIES
DAMAGE REPAIR
CAPABILITIES
MANUFACTURERS
SERVICE AREAS
Commercial Roofing in New Lenox, IL
Service Areas
Commercial roofing in New Lenox, IL for healthcare, retail, office and food-service properties. Document roof condition and access before planning repairs.
Commercial Roofing in New Lenox
A roof schedule has to fit the building's operating day. New Lenox, IL is southwest of Chicago, and New Lenox has greenfield opportunities alongside corporate headquarters, healthcare, retail and restaurants. For a contractor, each use brings different hours, equipment and interior protection needs; the roof walk confirms the actual building and assembly. We confirm the site contact, roof access, membrane, drainage and equipment, then define repair boundaries from the field. The Route 30 business corridor is a separate broad area page; the Joliet market helps frame nearby service coverage.
Healthcare and education are significant local sectors, with Silver Cross Hospital serving as a major area institution. For any occupied building, facilities staff sets the access and protection rules for roof work. A commercial inspection documents the actual building, while occupied-building phasing can be planned around the owner's confirmed activity.
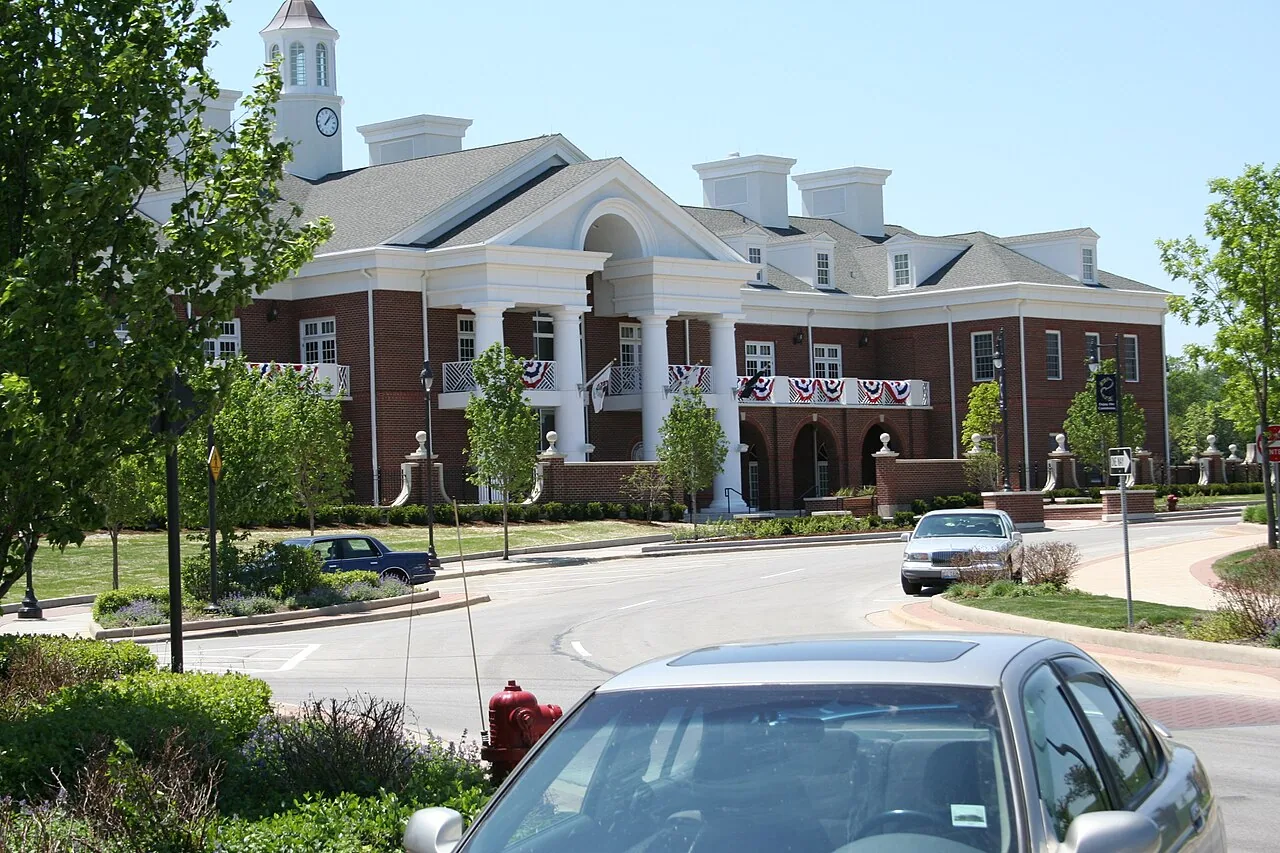
Local Uses and Property-Specific Needs
Healthcare, education, retail, restaurants and corporate headquarters bring different access, protection and scheduling needs. The property contact confirms the operating hours, equipment, deliveries and rooms that need protection. Before pricing, the owner identifies the active areas, sensitive equipment, deliveries and any work-hour restrictions.
For a clinic, restaurant or retail building, the roof plan has to account for what lies below the work zone. The owner may need to protect inventory, medical equipment, food-preparation areas or customer entrances, but those conditions are confirmed at the property. We ask which rooms must remain available and where notices should be posted, then plan roof access and interior coverage. That information changes phasing and labor even if the membrane repair is small.
Corporate headquarters and greenfield development add a different coordination question: which documents are current, and who approves roof openings as design evolves? We record the drawing issue, note unverified conditions and coordinate mechanical penetrations before the membrane closes. The resulting scope can distinguish existing repair from new construction and keep a future expansion from being priced as if it were already built.
Silver Cross Hospital is a major local healthcare institution. For a clinic or support building, the facility team identifies sensitive rooms, equipment and approved routes before work is priced. A Crest Hill area review can support nearby portfolio planning, while a multi-site roofing program keeps separate building records organized.
For a healthcare or retail property, the roof scope should also make interior protection and occupied entrances explicit. The site contact identifies receiving hours, sensitive rooms, loading routes and temporary closures before the contractor prices mobilization. A roof plan can divide work by building and elevation, while dated photographs record seams, drains, curbs and edge conditions. That gives ownership a practical comparison between a limited repair and a broader replacement without treating a sector label as proof of a specific site use.
Field Review and Leak Path
The roof walk starts with the surface, then follows seams and laps to drains, walls, curbs and penetrations. We record punctures, failed flashing, loose edge metal, soft insulation and any ponding that remains. Interior staining is mapped against the roof plan because water may travel under the membrane before it becomes visible. A repair estimate identifies the observed defect, cutback, tie-in material and any test needed to confirm concealed conditions.
Retail or food-service activity does not establish a roof assembly. We identify TPO, PVC, EPDM, metal or another system from the building itself. An infrared moisture survey can help locate areas for follow-up, and a condition report gives the owner a record of observations, assumptions and recommended next steps.
Drainage, Interior Protection, and Access
Drain bowls, strainers, scuppers and overflows determine how water leaves the roof. We check whether ponding follows a blocked outlet or a low point tied to slope or insulation. If the scope requires opening the membrane, the contractor plans interior protection and a dry-in boundary for each shift. The site contact confirms which doors, walkways and equipment areas stay in use while materials move.
The facility contact confirms current access and work hours before the contractor sets a schedule. The owner supplies current operating windows. A drain repair can be coordinated with tapered insulation when measurements show a slope issue, and the water path below is reviewed before the crew redirects runoff.
Regional Weather and Work Timing
Joliet's Brandon Road Dam climate record includes freezing temperatures, snowfall and summer days above 90°F. These regional conditions frame seasonal planning near New Lenox. Freeze-thaw can act on water trapped at a seam, while heat affects the installation window for coatings and membranes. We check actual roof conditions and product requirements before choosing the daily work area.
A July 2023 tornado traveled from Minooka through Shorewood to Joliet. After a storm report, the roofer inspects the affected property's edges, seams, penetrations and interiors. An event inspection identifies observed impacts and documents the location, system and temporary protection. A wind assessment or hail repair scope is tied to evidence on the roof.
Repair, Restoration, or Replacement
A localized repair may be enough when sound material surrounds a defect. If moisture crosses roof sections or the same seam fails again, a wider option may be more practical. We compare repair history, wet insulation, edge condition and disruption, then state the boundary of each priced alternative. A coating needs a compatible dry surface; a recover needs secure attachment and acceptable added load; tear-off may be needed to reach the deck.
A greenfield project follows its approved design and current field conditions. We check the building and project documents before naming a system. A TPO assembly or standing seam system is evaluated against structure, drainage, penetrations and owner requirements. The bid keeps material and edge details visible so alternates can be compared fairly.
Work Sequence and Owner Handoff
The general contractor coordinates roof access, lift or crane placement, delivery windows and trade handoffs. We identify the roof area opened each day and the dry-in line that closes the shift. If tenants or customers remain in the building, the owner confirms protected walkways, notices and interior coverage. Each phase includes who approves concealed-condition work and how added quantities are documented.
Closeout returns photographs, installed materials, completed roof areas and maintenance observations. If the roof is part of a New Lenox portfolio, those records can be compared with a separate Route 30 corridor building without treating the assemblies as identical. The useful next step is a roof walk to settle the leak path, access window and repair boundary before pricing.
Commercial Roofing Questions
Does New Lenox sector information tell you what is inside a building?
The Village lists broad activity such as healthcare, education, retail and restaurants. The property contact confirms occupancy, equipment, access and work hours for the building under review.
Can the hospital be used as an example of your work?
Silver Cross Hospital is named as a major local institution, not as a client or completed project. We scope only the authorized property and its own inspection findings.
How do you protect an active retail entrance?
The owner and general contractor identify access routes, notices and protected areas. We plan material movement and roof zones around those approved conditions.
Can a roof be coated instead of replaced?
Only if the assembly is sound, dry and compatible with the coating. We document moisture, adhesion and details before comparing restoration with removal.
What should the bid show when hidden conditions may change?
List confirmed quantities, concealed assumptions and unit-priced or alternate work separately. The owner can approve an expansion after an opening reveals the actual assembly.
Set a New Lenox Roof Review
Schedule a field walk to identify the roof system, water path and building access conditions before the proposal is finalized.
