
Service Areas
ROOFING SERVICES
Commercial Roof Leak Repair
Emergency Commercial Roof Repair
Commercial Roof Repair
Commercial Roof Inspection
Commercial Roof Maintenance
Commercial Roof Coating
Commercial Roof Replacement
ROOF SYSTEMS
TPO Roofing
EPDM Roofing
PVC Roofing
Modified Bitumen Roofing
Standing Seam Metal Roofing
PROPERTY TYPES
Warehouse Roofing
Distribution Center Roofing
Office Building Roofing
School Roofing
INDUSTRIES
DAMAGE REPAIR
CAPABILITIES
MANUFACTURERS
SERVICE AREAS
Commercial Roofing in Mokena Corporate Corridors North, IL
Service Areas
Roofing for Mokena Corporate Corridors North. Verify the planned district context and each property’s assembly, access and repair boundary before pricing.
Commercial Roofing in Mokena Corporate Corridors North
Before insulation rolls reach a crane, the GC needs to know whether the roof quantities come from current plans or an existing building. Mokena's Corporate Corridors North is at North 88th Avenue and 191st Street. Plans describe about 260 acres and two million square feet of commercial and light-industrial development, with office, institutional, indoor-recreation and light-industrial uses. Those figures describe planned development, not a measured roof. We set the scope from issued roof drawings or a field survey, then confirm access, drains and work sequence. A Mokena roof review starts at the property; a separate New Lenox Route 30 corridor project needs its own measurements and access plan.
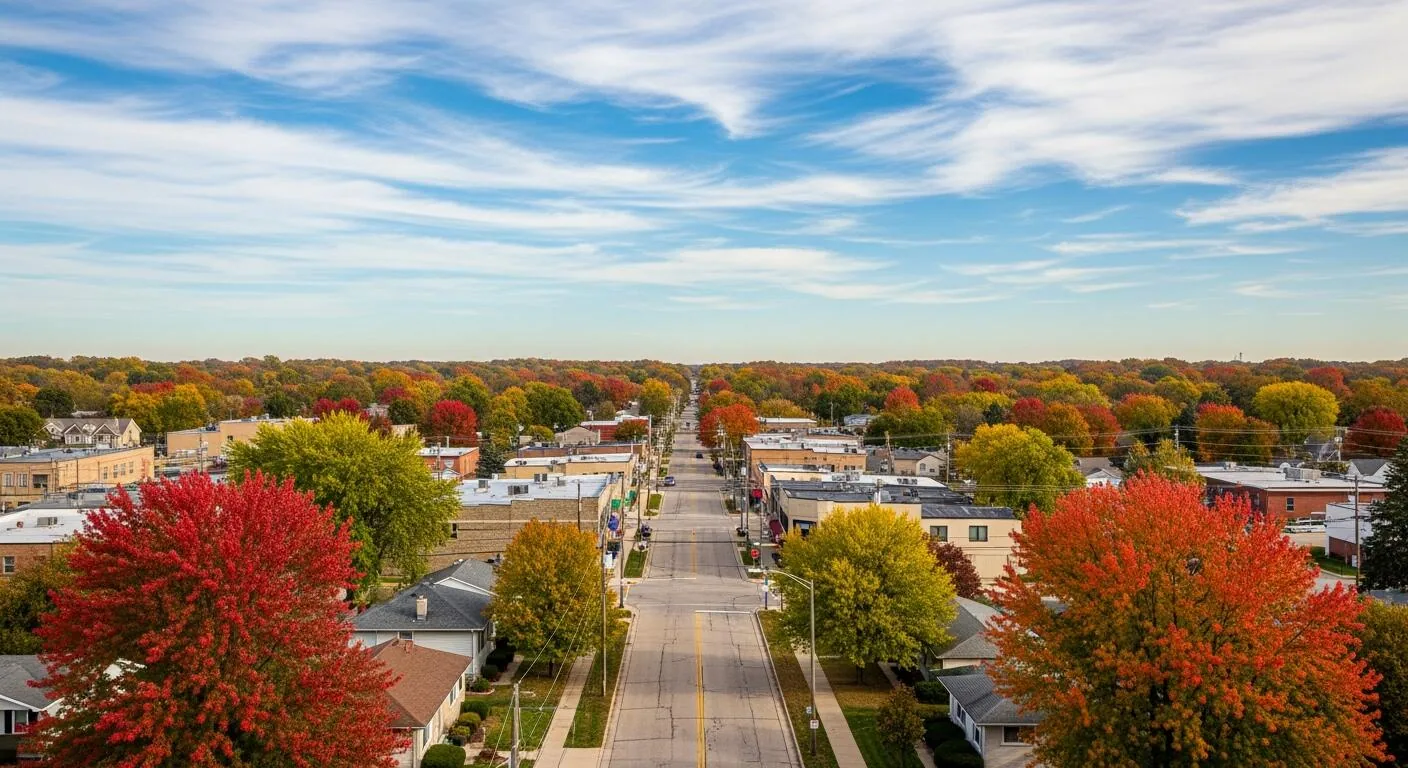
Planned Figures and Current Status
The planned 260 acres and two million square feet describe development, not roof area. A bid package should record the document revision and distinguish planned from built work. Before takeoff, the owner or architect confirms current roof plan, deck, parapet, slope, drain locations, equipment and penetrations. A roof takeoff uses issued drawings or measurements from the actual building, not the district total.
North 88th Avenue and 191st Street orient the corridor, while each parcel has a separate driveway, utility interface and staging area. A planned development may have several design phases, and each must show current scope. A portfolio can compare development context, but Mokena roof quantities still come from current parcel drawings and field measurements.
Roof Design and Field Verification
On new construction, drainage and edge details are coordinated before the roof membrane is installed. We review deck, slope, insulation, vapor retarder, attachment, penetrations, curbs and perimeter termination against the issued drawings. If a mechanical opening moves, the flashing detail and work sequence need an updated handoff. For an existing building, the inspector checks the installed assembly and records differences from available plans. A roof inspection records the observed assembly and repair boundary.
Issued drawings should identify deck attachment, edge termination, drain locations and the way the roof meets mechanical curbs. We review these details with the general contractor before procurement, then confirm whether submittals match the design. A changed curb height or drain bowl can alter flashing and membrane quantities. If the drawing package is still at concept level, the estimate labels those items as unconfirmed rather than carrying them as final takeoff.
For an existing property, a field survey checks the installed system against available records. We compare seam layout, perimeter metal and penetrations, then mark differences that need a designer or owner's representative. Those planned uses do not decide deck attachment, edge termination or drain design; the approved roof package does.
Material sequencing also matters. Insulation, cover board, membrane and edge components need a delivery order that fits the staging zone and crane plan. The superintendent can use a roof-area sequence to keep weather protection aligned with each trade handoff. Our bid identifies which party supplies curb modifications, drain extensions and temporary protection so the final assembly closes without an unassigned detail.
The planned mix of office, institutional, indoor recreation and light-industrial uses can involve different interior conditions, but the listing does not assign any one use to a specific building. We check the actual occupancy and protection requirements with the owner. An equipment support scope can coordinate roof openings with mechanical work, while an infrared survey applies only to an existing assembly that can be evaluated.
At a planned district, the first field question is whether the work concerns an existing roof, new construction, or a future parcel. Those conditions call for different documents and pricing assumptions. For an existing building, record deck type, insulation, membrane, drainage, edge metal and rooftop equipment, then compare the observations with approved drawings. For a future project, coordinate the issued specifications, submittals, roof access and trade sequence with the general contractor. Keep the acreage and planned square footage in the development description; measure roof areas from drawings or the building itself.
Drainage at Planned and Existing Roofs
For an existing roof, we trace the water plane, inspect drain bowls and strainers, and note ponding or overflow. A drain blockage can be a maintenance task; a depression caused by deck or insulation movement calls for a different scope. For a planned roof, drawings should identify primary drains, overflow scuppers, slope and discharge. The roofing and plumbing teams coordinate those details before the assembly is covered.
Planned acreage does not show how runoff is designed on a parcel. We confirm discharge points and access constraints with the project team. A drain and scupper package can be priced alongside tapered insulation, with quantities tied to elevations and the issued roof plan.
Regional Conditions and Material Limits
Joliet Brandon Road Dam station normals record winter freezes, snowfall and summer heat. That station provides nearby seasonal context, not a separate measurement for Mokena or Corporate Corridors North. Freeze-thaw and hot roof surfaces can affect work timing and detail performance. We follow the membrane or coating instructions and the actual surface condition. The installation plan includes an area that can reach dry-in before a weather hold.
For new work, the design team also sets product limits, attachment and drainage details before procurement. For reroofing, moisture and substrate findings can change the repair boundary. A TPO assembly or EPDM system is selected from the approved design and roof conditions, not the development listing alone.
Quantities, Alternates, and Assumptions
A project estimate should separate field membrane, insulation, perimeter metal, penetrations, drains, equipment supports and protection below. If the plan remains preliminary, the bid states which dimensions or openings are unconfirmed. Alternate systems are priced as distinct assemblies with their own details and schedule. A replacement work estimate keeps those quantities separate from unrelated repairs. That helps the owner compare material costs and construction implications without reading a planned building area as a roof takeoff.
For existing facilities, we map repair locations and note whether wet insulation or deck repair is included. A condition report can support a design review, and capital planning can preserve decisions for later phases. Those records do not replace the permit set or owner approval.
Trade Handoff and Closeout
The superintendent coordinates roof access, crane placement, material delivery, penetrations and adjacent trades. A new project needs a clear sequence from deck acceptance through insulation, membrane, flashing and final inspection. A reroof needs work zones, interior protection, debris movement and a dry-in point. In both cases, the team should identify who approves substitutions or field changes before materials arrive.
Closeout includes approved system information, photos, roof areas, final repairs and any maintenance notes. The property manager can compare later phases with the same records, while each building remains its own scope. A roof walk or current drawing review establishes whether this Mokena package covers planned construction or work on an existing property.
Commercial Roofing Questions
Does two million square feet describe roof area?
No. The Village listing describes planned development square footage. Roofing quantities need approved roof plans or measurements from the actual building.
Are offices and industrial uses already present across the district?
The older Village listing describes planned use types. Current occupancy and building status must be confirmed with the property or project team.
What should be checked before the design is issued?
Confirm deck, slope, drains, overflow, insulation, attachment, penetrations and edge conditions. The roof system should coordinate with structural and mechanical plans.
Can an existing roof be included in a new corridor takeoff?
Only if the building and roof are clearly identified. We inspect its actual assembly and separate replacement quantities from new construction plans.
How are changes to rooftop equipment handled?
The mechanical and roofing teams coordinate curb height, support, flashing and sequence. The scope records who provides each component and when the membrane closes around it.
Review Corporate Corridors North Plans
Provide the current site or roof documents, or arrange a field review, so planned figures can be separated from verified roofing quantities.
