
Property Types We Roof
ROOFING SERVICES
Commercial Roof Leak Repair
Emergency Commercial Roof Repair
Commercial Roof Repair
Commercial Roof Inspection
Commercial Roof Maintenance
Commercial Roof Coating
Commercial Roof Replacement
ROOF SYSTEMS
TPO Roofing
EPDM Roofing
PVC Roofing
Modified Bitumen Roofing
Standing Seam Metal Roofing
PROPERTY TYPES
Warehouse Roofing
Distribution Center Roofing
Office Building Roofing
School Roofing
INDUSTRIES
DAMAGE REPAIR
CAPABILITIES
MANUFACTURERS
SERVICE AREAS
Medical Office Roofing in Joliet, IL
Property Types We Roof
Plan medical office roofing in Joliet with patient access, rooftop equipment, interior protection, drainage and a phased repair sequence.
Medical Office Roofing
A clinic schedule can keep moving only when the work zone is clear to staff, patients and trades. In Joliet, healthcare and social assistance are part of the local commercial economy, so medical office roof work needs a plan for entrances, equipment and interior protection. We inspect seams, drains, curbs and wall transitions, then mark the repair boundary supported by the field condition. A ceiling stain alone does not identify the roof opening or the insulation affected. We document test locations and photographs so the property manager can compare a focused repair with replacement. Our inspection also notes roof access, patient routes, mechanical handoffs and the daily dry-in point. That gives the general contractor a work sequence to coordinate before materials are delivered.
Patient Routes and Daily Work Limits
We begin with the entry and circulation plan below the roof. The clinic contact identifies patient entrances, accessible paths, ambulance or service access if applicable, staff routes and any area that cannot be closed during business hours. We then locate roof access, crane positions and material staging to keep those paths clear. If a waiting room or treatment area sits below the work, we document the interior protection required and the hours when noise or vibration needs coordination. A small daily roof opening can be closed and checked before the next appointment cycle, while a broader tear-off needs a defined area and alternate access plan. We write those limits into the scope, not as a general note, so the office manager can plan notices and the superintendent can schedule the crew.
Mechanical Curbs and Moisture Findings
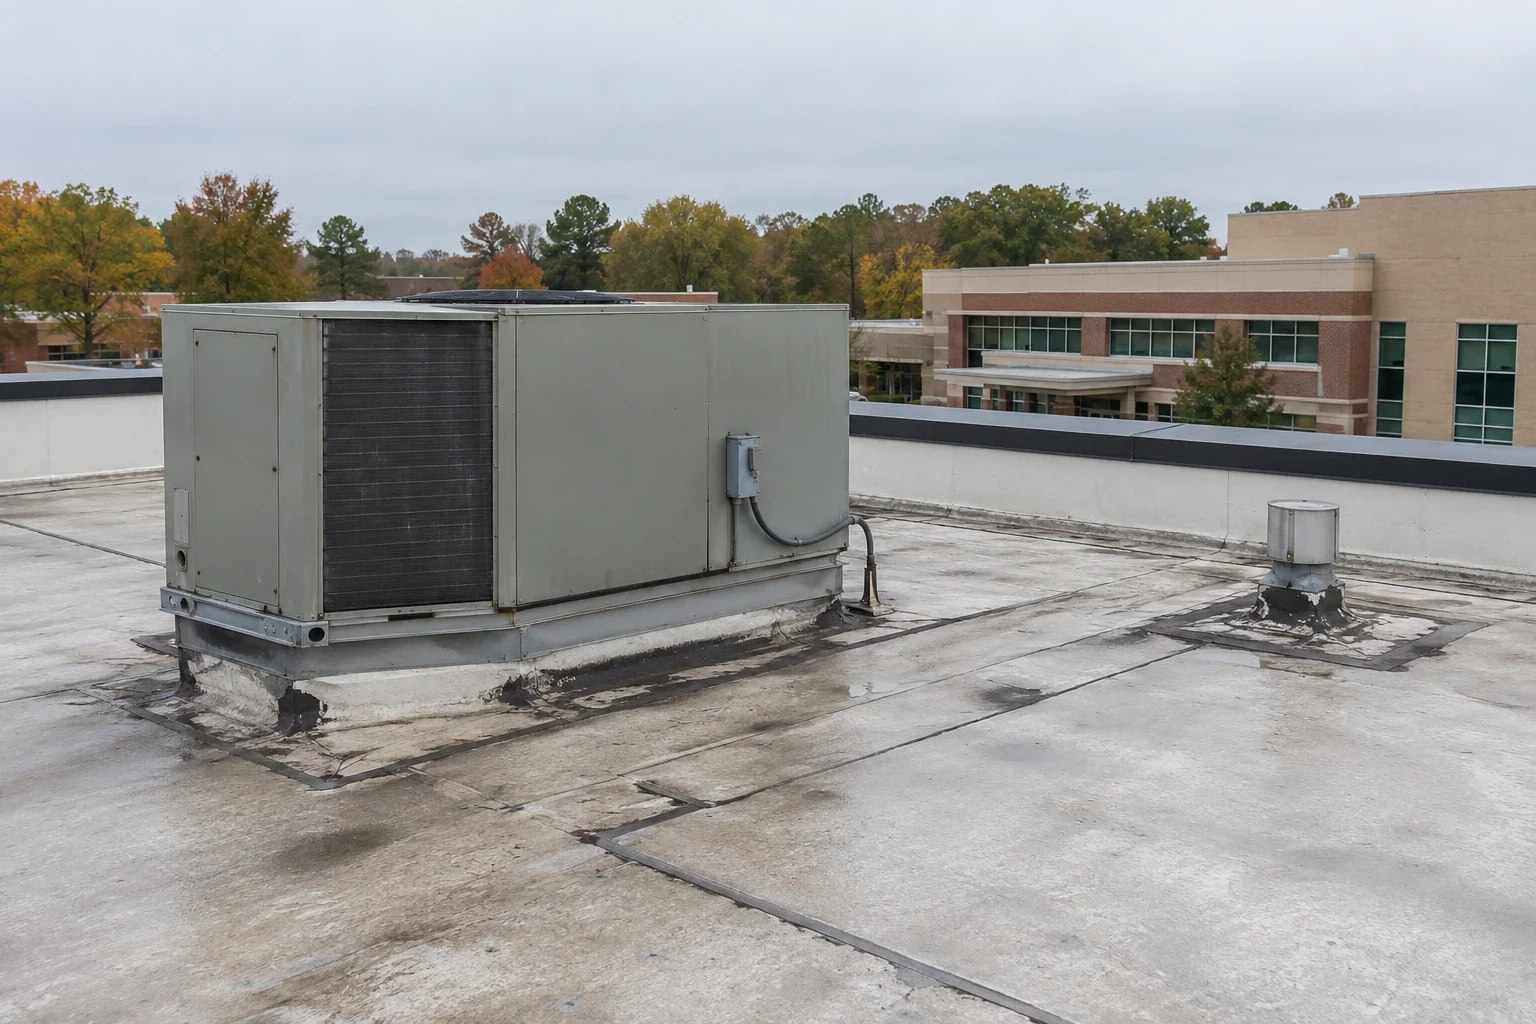
Medical offices often have rooftop units serving rooms with different operating needs. We inspect the curb flashing, membrane termination, supports, conduit and nearby seams, then coordinate with the mechanical contractor if a unit must be isolated or reset. The roofing scope identifies what the crew will open, what the equipment trade will handle and where the roof must be closed after the handoff. When moisture is suspected, an infrared survey can guide test locations; a test cut confirms whether insulation is wet and whether the deck is sound. We photograph the location and record the boundary. That evidence can support a selective repair if surrounding material remains stable, or a larger replacement if moisture or attachment failure continues into adjoining areas. Each option needs its own interior protection and schedule assumption.
Weather Response and Interior Protection
Snowfall and freezing intervals in Joliet's station normals sit alongside repeated summer highs above 90 degrees. We schedule medical-office roof work around those conditions, with attention to access, drainage and the movement of flashing. The building's own assembly tells us whether a repair is needed. NWS Chicago's July 2023 event record follows the tornado from Minooka by way of Shorewood to Joliet and documents damaging hail and wind in the I-80/Kankakee River Valley area. We connect any medical-office opening to the affected clinical space and protection plan. For a medical office, we relate any post-event mark to the entrance, exam area or equipment zone reported by staff. The storm-damage review records the affected roof area and separates immediate protection from lasting repair, without making a claim decision.
When weather interrupts work, the open section should have a clear closure plan before the crew starts. We identify temporary materials, drain protection, the person who authorizes a pause and the point where the roof is safe to leave. Interior protection may include relocating supplies, covering sensitive areas or maintaining a route for staff and patients. Those steps depend on the clinic and should be confirmed with its contact. A documented plan also helps the general contractor coordinate ceiling or mechanical work without leaving one trade to assume another has closed the roof. We record any weather-related change to the schedule and the section that still needs permanent tie-in.
Repair Boundary and Replacement Scope
A localized flashing failure may be repairable without replacing the full field, but the surrounding membrane and insulation have to support that choice. We inspect seam condition, previous patches, attachment, drains and test locations, then mark where the repair stops. If moisture is widespread or the deck has deteriorated, replacement needs a larger boundary and a coordinated plan for equipment and interior protection. A recover can be considered only when existing layers, attachment and height allow another assembly. Coating restoration is also dependent on surface and detail condition; it is not a substitute for replacing wet insulation. We explain the preparation, edge work, drainage changes and concealed-condition allowance for each option before the scope is approved.
Closeout for the Property Team
We provide a file with photos, test locations, repaired flashings, drain observations, materials installed and follow-up items. It identifies what was confirmed and what remained concealed, including any condition that changed the approved boundary. If equipment was isolated or reset, the closeout notes the trade handoff and the roof detail checked afterward. A condition report can support maintenance planning, while preventive service schedules later checks of drains and penetrations. For an office area beside a commercial office roof or hospital roof, we keep the roof records distinct when assemblies or access needs differ. The next inspection can then compare the same area rather than assume a previous repair covered an entire complex.
A roof walk with the practice manager, property contact and general contractor can resolve which entrances stay open, when equipment can be serviced, how supplies are protected and where the crew may stage. We return a repair boundary, sequence and closeout list that reflect those limits. Joliet's nearby freight routes are part of the area's building context, but the clinic's own delivery and access rules set the schedule. If a repair is temporary, the record states its purpose and the condition to recheck. If replacement is selected, it records the assembly, drain changes and flashing detail that should carry through the project. That leaves the facility team with a usable decision record instead of a bare work order.
Commercial Roofing Questions
How do you keep a medical office entrance clear during roof work?
The practice contact identifies active entrances, accessible paths and any service access that cannot close. We set lift, staging and debris routes around those areas, then agree on any temporary closure before the schedule is issued. The daily plan names who can authorize a change and how staff receive the end-of-shift status.
What happens if a roof leak is above a treatment room?
We document the interior symptom and inspect the roof detail above it, then protect the affected area while the source is confirmed. A test cut may be needed to check insulation and deck condition. The scope identifies the temporary water-control step separately from permanent membrane or flashing work.
Can rooftop units stay in operation during a medical office reroof?
The facility and mechanical contractor set the operating requirement. We identify the unit, its service route and the curb detail, then schedule any isolation or reset with the responsible trade. The roofing scope states how the flashing will close and which transition receives a final check.
When is a roof replacement more appropriate than a patch?
A patch can fit a limited failure with sound surrounding layers. Wet insulation across adjoining areas, loose attachment or deck damage can support a larger boundary. We record the test locations and show how repair, recover and replacement differ in access, drainage and interior protection.
What will the closeout report contain?
It can include photos, test locations, repaired details, materials, drain observations and open maintenance items. We also note any equipment handoff and concealed condition that changed the scope. The property manager can use that record to plan future access and compare the next inspection with completed work.
Plan the Medical Office Roof Work
Arrange a Joliet, IL roof walk to review patient access, interior protection, equipment handoffs and the repair boundary. We will return a sequence the property team can use for scheduling.
