
Property Types We Roof
ROOFING SERVICES
Commercial Roof Leak Repair
Emergency Commercial Roof Repair
Commercial Roof Repair
Commercial Roof Inspection
Commercial Roof Maintenance
Commercial Roof Coating
Commercial Roof Replacement
ROOF SYSTEMS
TPO Roofing
EPDM Roofing
PVC Roofing
Modified Bitumen Roofing
Standing Seam Metal Roofing
PROPERTY TYPES
Warehouse Roofing
Distribution Center Roofing
Office Building Roofing
School Roofing
INDUSTRIES
DAMAGE REPAIR
CAPABILITIES
MANUFACTURERS
SERVICE AREAS
Hospital Roofing in Joliet, IL
Property Types We Roof
Coordinate hospital roof repairs in Joliet around patient access, critical equipment, interior protection, drains and controlled work phases.
Hospital Roofing
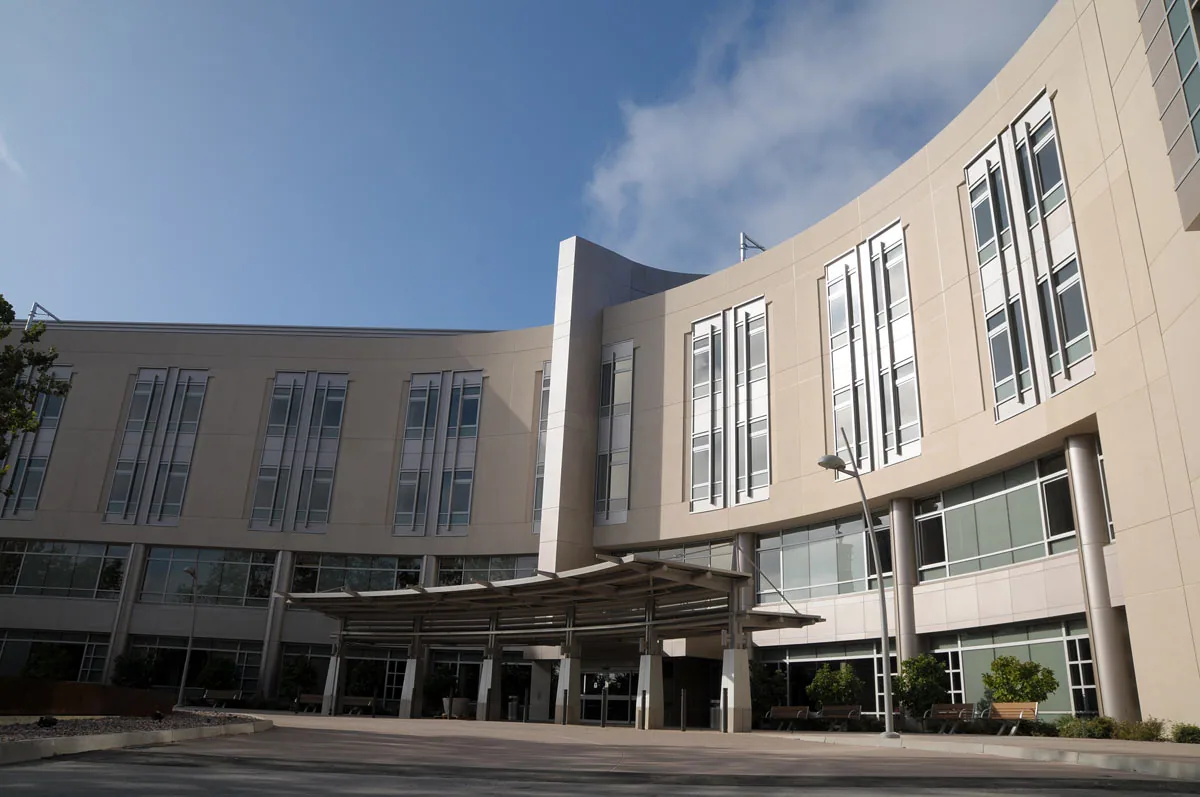
A hospital roof repair has to fit around patient care, service access and the equipment that remains in operation. In Joliet, healthcare and social assistance are part of local economic activity; that context makes operating continuity a real schedule question, while the building's own rules determine access. We inspect the roof field, drains, curbs, penetrations and edge details, then mark a work boundary that protects the occupied areas below. Photos and test locations show why a focused repair may be enough or why replacement needs a broader phase. Our inspection records the assembly and symptoms, and an emergency response can control active water entry while a permanent scope is prepared. The superintendent, facilities lead and roofing crew agree on the daily dry-in point before the roof is opened.
Patient Access and Protected Areas
We start by identifying the routes that must stay clear: emergency access, patient and staff entries, service corridors, deliveries and roof access. The hospital contact identifies sensitive rooms or equipment below the proposed work area, along with any hours when noise or vibration needs special coordination. We mark barriers, material routes, lift zones and the place where debris can be lowered. If the roof assembly sits above an occupied clinical area, the proposal states what interior protection is planned and who checks it at shift end. Those items are specific to the building and should not be inferred from its use alone. Joliet and nearby Elwood sit in an active freight subregion, so a hospital roof project still needs its own receiving window and security procedure. We confirm those rules before procurement and mobilization.
Equipment Curbs, Drains, and Leak Paths
Hospital roofs can carry several kinds of mechanical equipment, exhaust, piping and communications hardware. We inventory curbs and supports, inspect flashing and membrane terminations, and identify the trade that controls any shutdown or reset. A roof leak may appear inside far from the entry point, so we trace seams, drains and penetrations before placing a repair. Infrared readings can help find areas for further testing, while selected test cuts confirm wet insulation and deck condition. We record what each test supports and where it stops. A moisture survey can guide that investigation, and a cover-board or insulation scope can be priced when assembly conditions support replacement.
Storm Readiness and Seasonal Work
Winter snow and freezing periods, followed by summer heat above 90 degrees, make Joliet's seasonal roof checks distinct. We inspect drains, perimeter flashing and exposed membrane, then base the recommendation on the hospital roof in front of us. A July 2023 tornado track crossed Minooka, Shorewood and Joliet; hail and wind were also reported near I-80 and the Kankakee River Valley. For a hospital, we tie any post-event finding to a room, service or roof area and coordinate priority with facilities staff. Photographs capture edges, rooftop accessories and membrane marks; temporary water control stays separate from a permanent repair. The storm-damage review creates a dated record for the building file and leaves coverage decisions to the insurer.
Rain or changing conditions can stop work before the planned section is complete. The daily plan identifies temporary materials, a secure closure detail, drain protection and the person authorized to pause the crew. If water enters an occupied area, the response path should be clear to facilities staff and the roofing superintendent. We keep the emergency stabilization separate from permanent replacement so procurement and patient-area protection can be coordinated. During cold or hot weather, work methods and material handling may change; we set the phase size for the actual conditions and verify each seam and flashing before closeout.
Repair, Recover, and Replacement Limits
The roof decision begins with the condition of the membrane, insulation, deck and attachment. Localized damage with stable surrounding material may suit a repair boundary. Moisture across connected areas or a deteriorated deck can call for broader removal. A recover is considered only where existing layers, attachment and added height allow it, including at drains, parapets and equipment curbs. We explain which test results support each option and identify the concealed conditions that could change a boundary after tear-off. The team can compare a TPO assembly or EPDM system with the existing substrate and project requirements; material selection does not replace drainage or flashing design. For a hospital with adjacent medical offices or administrative buildings, those roofs are inspected separately.
Cost and timing change with interior protection, equipment access, concealed moisture, deck repair, disposal and the hours available for each phase. We separate confirmed work from allowances and show where the superintendent needs an approval before opening a larger section. If a curb or penetration requires another trade, the bid states the handoff and closeout point. A daily phase map can show which entrance or corridor remains active, where materials will arrive and how the exposed area is dried in. This gives facilities staff a specific sequence to review, rather than a broad commitment that all areas will remain unaffected. We can revise the scope when test results or approved access windows change, with the resulting schedule and cost drivers stated clearly.
Closeout and Facilities Handoff
Our closeout records photographs, test locations, repaired details, material information, drain observations and any area that needs follow-up. If hidden conditions changed the work, the report shows where they appeared and how the approved boundary moved. Equipment isolation and reset are recorded with the trade responsible for each handoff. A roof condition report can help the facilities team plan inspection and maintenance without treating every wing as the same assembly. We also note roof access restrictions and any detail that should be rechecked after the next service visit. The documentation gives the next project team a starting point based on the work completed, not just the location of a past ceiling stain.
Commercial Roofing Questions
How do you keep hospital entrances and service routes open?
The facility contact identifies required paths and any hours when a route can be restricted. We place staging and lift areas away from those paths, then divide the roof into sections with a daily closure point. The plan names who approves a change and how staff receive status before the next shift.
What is included when a leak is above an occupied patient area?
We document the interior symptom, protect the affected area and trace the roof detail before setting a permanent repair boundary. Test cuts can confirm wet insulation or deck conditions. The scope separates immediate water control, interior protection and permanent flashing or membrane work so each step can be scheduled.
Can a hospital rooftop unit stay in service during the repair?
That depends on the equipment and the facility's operating requirement. We coordinate isolation or reset with the responsible mechanical trade, then define the flashing work and closeout check. If a unit stays live, its access route remains part of the work-zone plan.
What findings lead from a repair to a larger replacement area?
Wet insulation across multiple test locations, failed attachment or deck deterioration can extend the boundary. We record where those findings occur and compare a local patch, recover and replacement. The report explains the scope change and the access or protection effect before the team approves it.
What should facilities receive at the end of the roofing work?
The file can include photographs, test results, repaired transitions, material details, equipment handoffs and follow-up items. We note any concealed condition that changed the work and identify the next maintenance action. Separate roof zones remain distinct when their assemblies or operating constraints differ.
Coordinate a Hospital Roof Walk
Arrange a Joliet, IL roof review to map patient routes, equipment handoffs, drains and protected work zones. We will document the repair boundary and daily closeout sequence.
