
Property Types We Roof
ROOFING SERVICES
Commercial Roof Leak Repair
Emergency Commercial Roof Repair
Commercial Roof Repair
Commercial Roof Inspection
Commercial Roof Maintenance
Commercial Roof Coating
Commercial Roof Replacement
ROOF SYSTEMS
TPO Roofing
EPDM Roofing
PVC Roofing
Modified Bitumen Roofing
Standing Seam Metal Roofing
PROPERTY TYPES
Warehouse Roofing
Distribution Center Roofing
Office Building Roofing
School Roofing
INDUSTRIES
DAMAGE REPAIR
CAPABILITIES
MANUFACTURERS
SERVICE AREAS
College and University Roofing in Joliet, IL
Property Types We Roof
Coordinate college and university roof work in Joliet, IL. We plan around academic terms, mechanical access, moisture findings and the construction schedule.
College and University Roofing
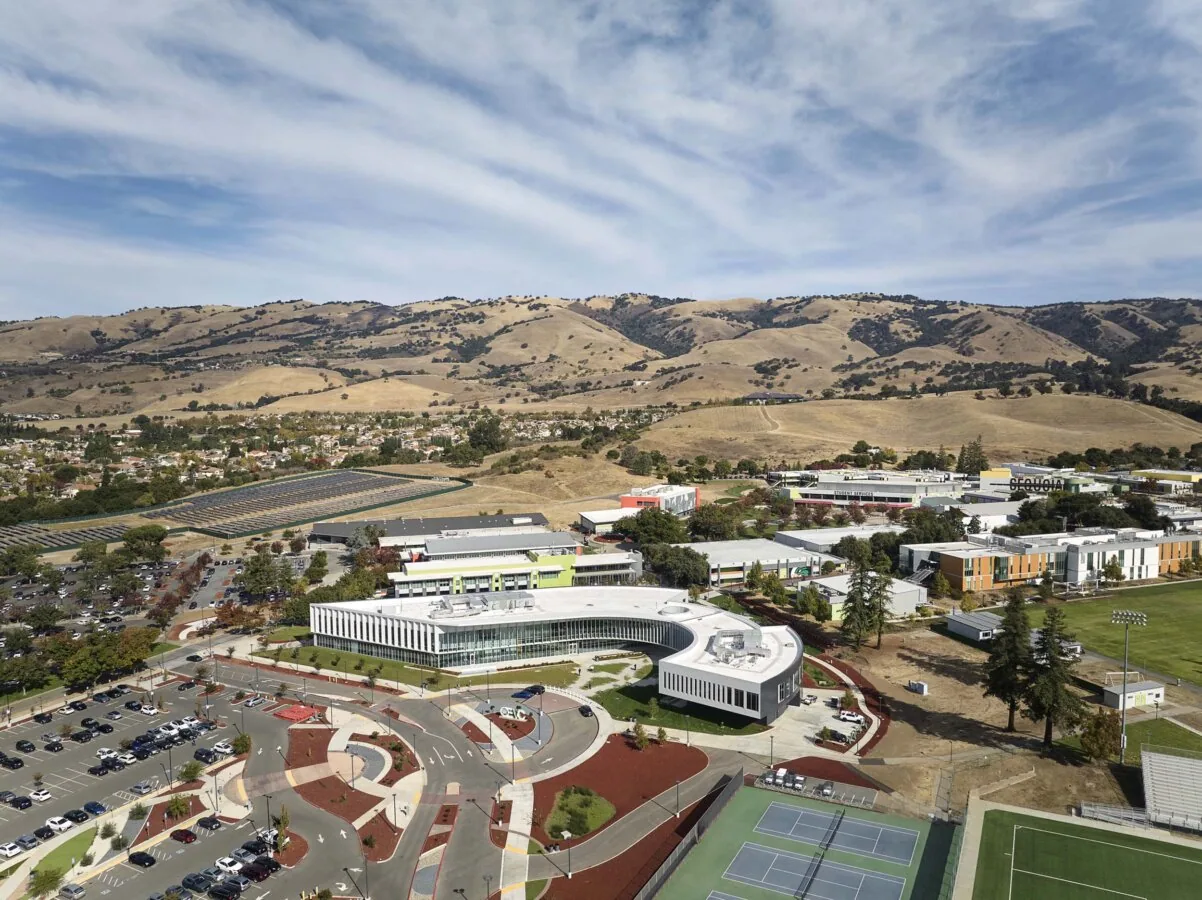
A residence hall cannot lose its dry-in window because a roof crew has not settled the loading path. For a college or university in Joliet, IL, we begin with the buildings that must remain accessible, room-turnover dates and trades that still need rooftop access. We check each roof section for wet insulation, failed seams, drain restrictions and curb details before setting a repair boundary or replacement phase. Long-term Joliet observations show 16.9 inches of snowfall per year on average, while temperatures reach at least 90 degrees on 14.9 days. Those seasonal conditions shape drainage checks and installation windows. A roof condition report turns field observations into work that fits the institution's calendar.
Term Turnover and Building Use
Academic property rarely shuts down all at once. Housing may turn between sessions while labs, dining, athletics, offices and summer programs continue. We map roof zones to the rooms and services below, then identify where a crane, lift or material drop could affect access. The schedule needs clear answers for open entrances, protected air intakes and temporary service interruptions. On an occupied building, a daily dry-in boundary and a reliable contact path belong in the scope.
Joliet's local economy includes manufacturing, logistics, wholesale trade, retail and office activity. In the Joliet-Elwood freight study area, county planning focuses transportation investment on freight clusters and intermodal access. For a campus, district bus routes, pedestrian paths and approved delivery windows determine the actual material route. We plan a material route, a separate pedestrian path and a set-down area that does not consume a fire lane. A phased reroof plan records constraints before work begins, with each section tied to a date and trade handoff.
We label roof types, transitions, curbs, drains and observed repairs by building. That keeps a condition on one wing from becoming an assumption about the campus. The facilities manager can compare the scope with academic events and decide which areas enter the first procurement package.
Survey Findings and Repair Boundaries
Interior moisture is a starting point, not a roof map. We trace it to seams, drains, parapets, skylights and equipment curbs, then check whether insulation and deck remain sound. Infrared readings can select test-cut locations; a core confirms layers at that point. We photograph the opening and note its roof section, surface condition and adjacent details. If one curb has failed but the field is dry and attached, repair may preserve the assembly. Moisture across several bays moves the replacement boundary and transition. A laboratory or imaging wing may also have dedicated exhaust and service lines; those penetrations need to be identified before a roof section opens. We record their location and coordinate shutdowns with the building contact so an inspection does not become an unplanned interruption.
Campus drainage is a maintenance issue until inspection shows that deck movement, insulation or a failed transition is also involved. Joliet station normals record 38.03 inches of annual precipitation and 125.8 days with freezing minimums. We check dormitory, classroom and common-building outlets separately, then compare each low area with the drain route and roof plan. A plugged bowl may be cleared; a persistent depression can require a different correction. A drain and scupper scope states which building and roof zone are included so facilities can schedule work around occupancy.
Test openings can reveal abandoned curbs, deck changes or saturated insulation under a later layer. We photograph and measure unexpected conditions, then review them with the owner's representative before closing the area. The change record ties added work to the opening. A moisture survey can prioritize test cuts on a broad roof with limited access.
Seasonal Access and Severe Weather
Heat changes how adhesives, membranes and crews perform. Joliet records 14.9 days annually at or above 90 degrees, while freeze-thaw narrows the reliable window for some materials. We check temperature requirements, surface condition, wind and forecast before choosing the work area. If the assembly cannot be closed safely, the next section waits. That protects occupied rooms below and gives the university a schedule based on the method.
Campus managers can use the July 2023 NWS Chicago record to organize an inspection, not to assume damage. The tornado track passed Minooka, Shorewood and Joliet, and the regional report separately notes damaging hail and wind near I-80 and the Kankakee River Valley. Campus staff can use that history to organize a post-event survey, not to presume damage at any building. A post-event inspection records membrane cuts, edge movement, impact, displaced flashing or equipment damage at the building. The roof plan separates temporary water control from permanent repairs and notes claim documentation where useful. A storm damage repair review follows visible and tested conditions.
Joliet's adopted building requirements and the Illinois Energy Conservation Code affect replacement submittals and assembly decisions. We coordinate insulation, attachment, perimeter details and required professional documents before releasing orders. Approval timing belongs on the procurement schedule when work must fit a short break.
Assembly, Submittals and Trade Handoffs
A roof with several additions may have different decks, elevations and drainage under one facilities label. We survey each area and state where the assembly changes. A recover can reduce removal only when moisture, attachment, layer count, height and code permit. The proposal records those checks and required test openings. Wet insulation or a damaged deck may make tear-off the clearer path.
For a single-ply replacement, we specify membrane, insulation, cover board, attachment, flashing, edge metal and walk paths. An EPDM roof system or other assembly is selected against the project specification and field condition. Curbs, cable supports, vents and skylights need a trade handoff assigning removal and restoration. We coordinate with HVAC, electrical and controls before opening the membrane, so a completed section is not left awaiting an unflashed penetration.
Cost and timing move with access, tear-off, deck repairs, crane picks, disposal, material availability and details. We separate base work, allowances and alternates, then name the approval contact for concealed conditions. Photos and marked plans give facilities staff a maintenance baseline. We can review the scope with the GC and campus team in Joliet. The same planning applies to hospital buildings where service access is continuous, and school roof schedules with term-based work windows.
Commercial Roofing Questions
How do we fit roof work between academic terms?
We divide the roof by building and work zone, then relate each area to room use, turnover dates, access routes and required dry-in. That lets the institution choose which sections belong in a break window and which can be done while nearby spaces remain open. Delivery and crane dates should be confirmed before materials are released.
What does an infrared survey tell the facilities team?
It helps identify areas that may warrant a test opening, but the reading itself does not establish the full repair boundary. We confirm selected areas with cores, record the assembly and check the deck and adjacent insulation. The resulting plan distinguishes confirmed wet material from locations that need further inspection.
How should roof work handle laboratory exhaust and equipment?
We mark the units and penetrations that affect the work zone, coordinate shutdowns or access with campus staff, and assign the flashing handoff with each trade. The roof plan records which areas cannot open until equipment work is complete and how the crew will protect the building during the gap.
Can a recover be included as an alternate?
Yes, after the existing layers, moisture, attachment, deck, edge height and drainage are checked. We can price a recover where the assembly can accept it and identify tear-off as the alternate where the field condition does not support another layer. The documents should state these limits before procurement.
What belongs in the university roof closeout?
Keep photos of concealed conditions and completed details with a marked roof plan, material information, inspection notes and open trade items. A building-level record helps facility staff find drains, repairs and transitions later. We also identify any follow-up maintenance that should be scheduled after turnover.
Coordinate the Campus Roof Schedule
Arrange a roof walk with Commercial Roofers Joliet. We will map building use, test openings, trade access and dry-in phases so the GC and facilities team can confirm the scope and procurement dates.
