
Property Types We Roof
ROOFING SERVICES
Commercial Roof Leak Repair
Emergency Commercial Roof Repair
Commercial Roof Repair
Commercial Roof Inspection
Commercial Roof Maintenance
Commercial Roof Coating
Commercial Roof Replacement
ROOF SYSTEMS
TPO Roofing
EPDM Roofing
PVC Roofing
Modified Bitumen Roofing
Standing Seam Metal Roofing
PROPERTY TYPES
Warehouse Roofing
Distribution Center Roofing
Office Building Roofing
School Roofing
INDUSTRIES
DAMAGE REPAIR
CAPABILITIES
MANUFACTURERS
SERVICE AREAS
Aircraft Hangar Roofing in Joliet, IL
Property Types We Roof
Plan hangar roof repair or replacement in Joliet with clear-span structure, large door tracks, equipment access and a dry-in sequence for aviation buildings.
Aircraft Hangar Roofing
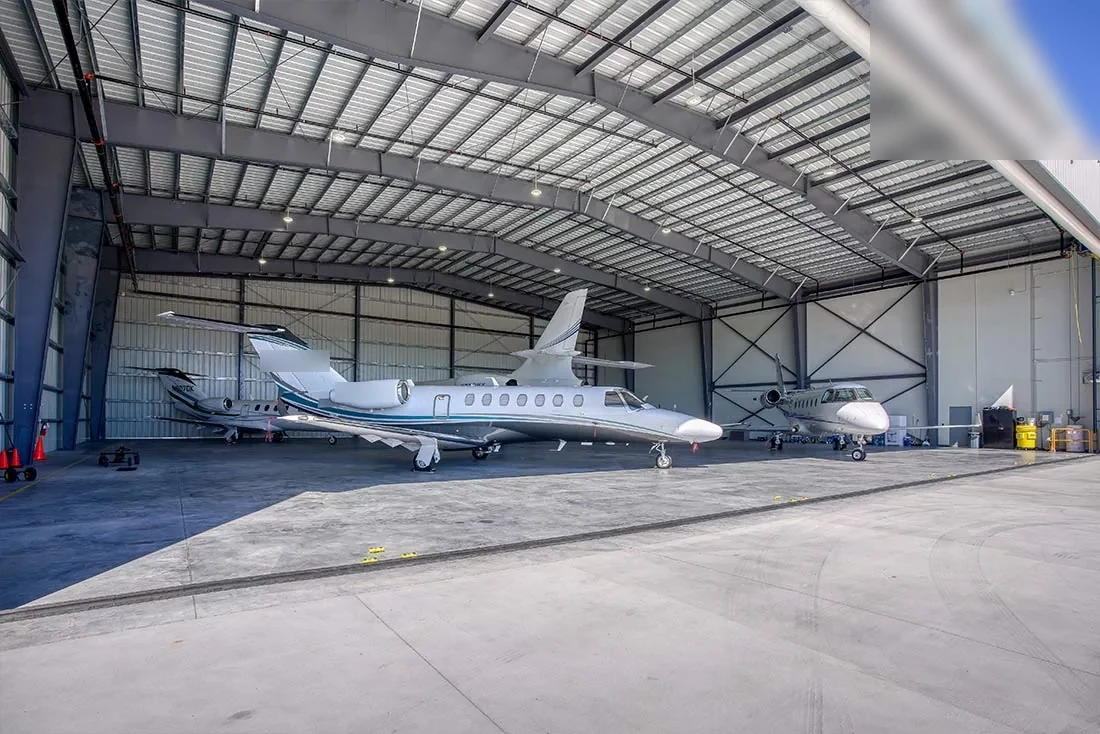
A hangar door track, lighting rail or overhead crane can decide where roof work starts. For an aviation building in Joliet, IL, we begin with clear-span framing, roof panels, gutters, penetrations and the access required to keep equipment inside protected. We map work zones against aircraft movement and maintenance activity, then set a daily closure point that can be made weather-tight. At Joliet’s Brandon Road Dam station, 125.8 annual days have minimum temperatures at or below freezing, while 14.9 days reach highs of 90°F. Those extremes make the planned work window relevant to sealant, coating and panel handling. We inspect the fastener lines, standing seams, ridge and eave transitions before deciding whether a repair or a larger retrofit boundary is justified. A roof inspection gives the facilities team a marked record of the field condition and access limits.
Clear Span, Door Track, and Lift Plan
Clear-span framing can leave a broad work area over aircraft, tools, and tall doors, so we plan movement before selecting the first roof zone. The operator identifies restricted apron areas, hours, escorts, and any shutdowns. We verify lift placement, surface capacity, and a material path that stays outside aircraft movement. Joliet reports ten interchanges along I-80 and I-55 within city limits, plus two nearby intermodal terminals. Those connections help plan the Versico shipment, but a hangar delivery still depends on the site’s movement controls. For hangar delivery, the next move is a property walk: confirm gate instructions, escorts, pavement limits and lift location before assigning a staging zone. A phased work plan identifies roof access, interior protection, and when each bay can return to service.
Door assemblies can extend close to the eave, with tracks, motors, and controls that cannot be treated as ordinary roof obstructions. We check clearances and determine whether a door must stay parked during work. Conduit, exhaust, and lighting penetrations are assigned to the right trade before panels are removed. A crane pick or boom lift should be scheduled before the roof is closed around a new curb. The work sequence notes what the roofer can complete and which handoff must be ready first.
Panel and Fastener Failure
A loose panel lap or backed-out fastener can admit water and allow movement to spread along the roof. We inspect panel ends, sidelaps, ridge caps, eave closures, exposed fasteners and flashing at wall transitions. For a metal roof, the condition of the supporting purlins and the attachment pattern matter as much as the coating on the surface. We record corrosion, punctures, open joints and areas where sealant has lost adhesion, then check below for moisture or interior staining. Joliet's annual precipitation normal is 38.03 inches, so drainage at eaves and gutters belongs in the same review. A metal-edge scope can address a failed eave or ridge detail without extending a panel repair beyond sound material.
For Will County aviation facilities, the July 2023 storm record gives a reason to verify exposed roof details without assuming damage. NWS Chicago reported a tornado moving through Minooka, Shorewood and Joliet, with hail and wind in the surrounding region. On a hangar, our walk follows the clear span from ridge to eave and records dents, fastener movement, trim separation and impacts near door equipment. We compare each mark with maintenance records and the panel layout before defining any repair boundary. Support steel or framing questions are identified for the appropriate structural review rather than treated as a surface-only fix.
Repair or Retrofit the Metal Assembly
A repair may be enough when damaged panels or fasteners are limited and the supporting assembly remains sound. We define the affected bays, replace or secure the failed components and detail the ridge, eave and wall transitions. If corrosion, repeated leaks or widespread attachment issues cross the roof, a retrofit may be considered after purlins, added dead load, drainage and height are evaluated. A replacement scope names panel limits, underlayment, insulation, attachment and dry-in points. Standing seam metal can be compared with a metal retrofit when structure and design support it; neither is assumed before the field is checked.
Price and duration follow panel length, roof height, lift reach, substrate condition, access, insulation, edge metal and the need to protect aircraft or equipment below. Work on a live facility may require smaller bays and temporary enclosure at each opening. We state how far a crew can progress before the next dry-in, and how weather changes that stop point. Where a low-slope annex meets the hangar, a membrane detail may be more suitable than carrying a metal panel system across both structures. A flex-industrial building or manufacturing roof can share some metal details, but each structure needs its own load and access review.
Equipment, Codes, and Trade Handoffs
Joliet enforces the 2015 International Building Code with local amendments; enforcement began September 10, 2018. For a hangar project, the owner and design team identify which sealed documents and local reviews apply before panel ordering. We provide field measurements, photographs and notes on open structural questions for that review. A condition report keeps those observations and test locations with the approval record.
Minooka lists two full I-80 interchanges, a designated truck route and CSX access, useful when materials move through the southern part of the market. The operator confirms gate instructions, pavement limitations and lift location at the hangar. Near the Joliet-Elwood freight area, we also confirm the delivery window and the trade contact who releases each roof bay.
Panel Record and Follow-Up
At closeout, we mark the repaired panels, fasteners and transitions on a roof plan, then provide dated photographs of the completed details. The record notes replaced material, exposed substrate conditions and any area that needs observation. It should also state which equipment handoffs are complete before the bay returns to service. A maintenance visit can check fasteners, sealant, gutters and penetrations after weather changes. In the Joliet service area, our roof walk confirms the facility's actual operational limits rather than assuming a shared aviation layout.
The final report ties panel and fastener findings to an aircraft bay, door opening and roof section. We note whether door travel, equipment access and interior protection returned to normal before removing the work zone. A seasonal maintenance review can compare the repaired eave, ridge and panel laps with dated photographs, then flag new movement before the next weather window. That record helps the owner decide whether the next project is a local repair or a broader retrofit.
Commercial Roofing Questions
Can aircraft or equipment remain inside during roof repair?
The operator sets the movement and isolation rules. We identify which roof bays can be opened, protect the interior and coordinate any aircraft or equipment relocation before material is removed. The daily plan states the dry-in point and who confirms the bay can return to use.
What makes a metal hangar roof leak at panel joints?
Movement, failed fasteners, damaged closures, corrosion or an open panel lap can let water past the assembly. We inspect the joint, supporting attachment and adjacent flashing, then determine whether repair can stop at sound panels or whether a broader retrofit boundary is needed.
How does hail affect an aviation building roof review?
A report of hail starts a field inspection. We photograph panel dents, loose trim, fasteners and penetrations, then check for openings or water entry. If the structure or attachment needs engineering review, that becomes a decision point in the scope rather than an assumed replacement.
When can a metal roof be retrofitted instead of removed?
The supporting purlins, attachment, corrosion, added load, drainage and height at edges all have to be suitable. We inspect those conditions and identify where removal or structural design review is required. The selected assembly follows the field and project requirements.
What controls the work window at a large door opening?
Door position, aircraft movement, lift reach, wind, material handling and the time available for dry-in all affect the sequence. We mark each opening and confirm when the operator can isolate it. The plan should say who resets door controls and signs off the area after roofing work.
Plan the Hangar Roof Access
Arrange a roof walk with Commercial Roofers Joliet to review panel condition, door clearance, equipment handoffs and safe dry-in points. We will map the bays and access limits before the repair or retrofit scope is set.
