
Property Types We Roof
ROOFING SERVICES
Commercial Roof Leak Repair
Emergency Commercial Roof Repair
Commercial Roof Repair
Commercial Roof Inspection
Commercial Roof Maintenance
Commercial Roof Coating
Commercial Roof Replacement
ROOF SYSTEMS
TPO Roofing
EPDM Roofing
PVC Roofing
Modified Bitumen Roofing
Standing Seam Metal Roofing
PROPERTY TYPES
Warehouse Roofing
Distribution Center Roofing
Office Building Roofing
School Roofing
INDUSTRIES
DAMAGE REPAIR
CAPABILITIES
MANUFACTURERS
SERVICE AREAS
Shopping Center Roofing in Joliet, IL
Property Types We Roof
Plan shopping center roof work in Joliet, IL. We inspect drains, curb flashing, tenant access and delivery routes before setting repair or reroof phases.
Shopping Center Roofing
Joliet's commercial mix includes logistics, manufacturing, office and retail activity. Plainfield's 119th Street and IL 59 intersection is an established commercial trade area. For a shopping center, each tenant's hours, roof zones and delivery path still need confirmation at the property. On site, we map each suite's hours and delivery route, then inspect seams, drains, curbs and deck before setting the boundary. A roof inspection gives the owner a basis for choosing focused repair, recover or phased replacement while keeping store access in the work plan.
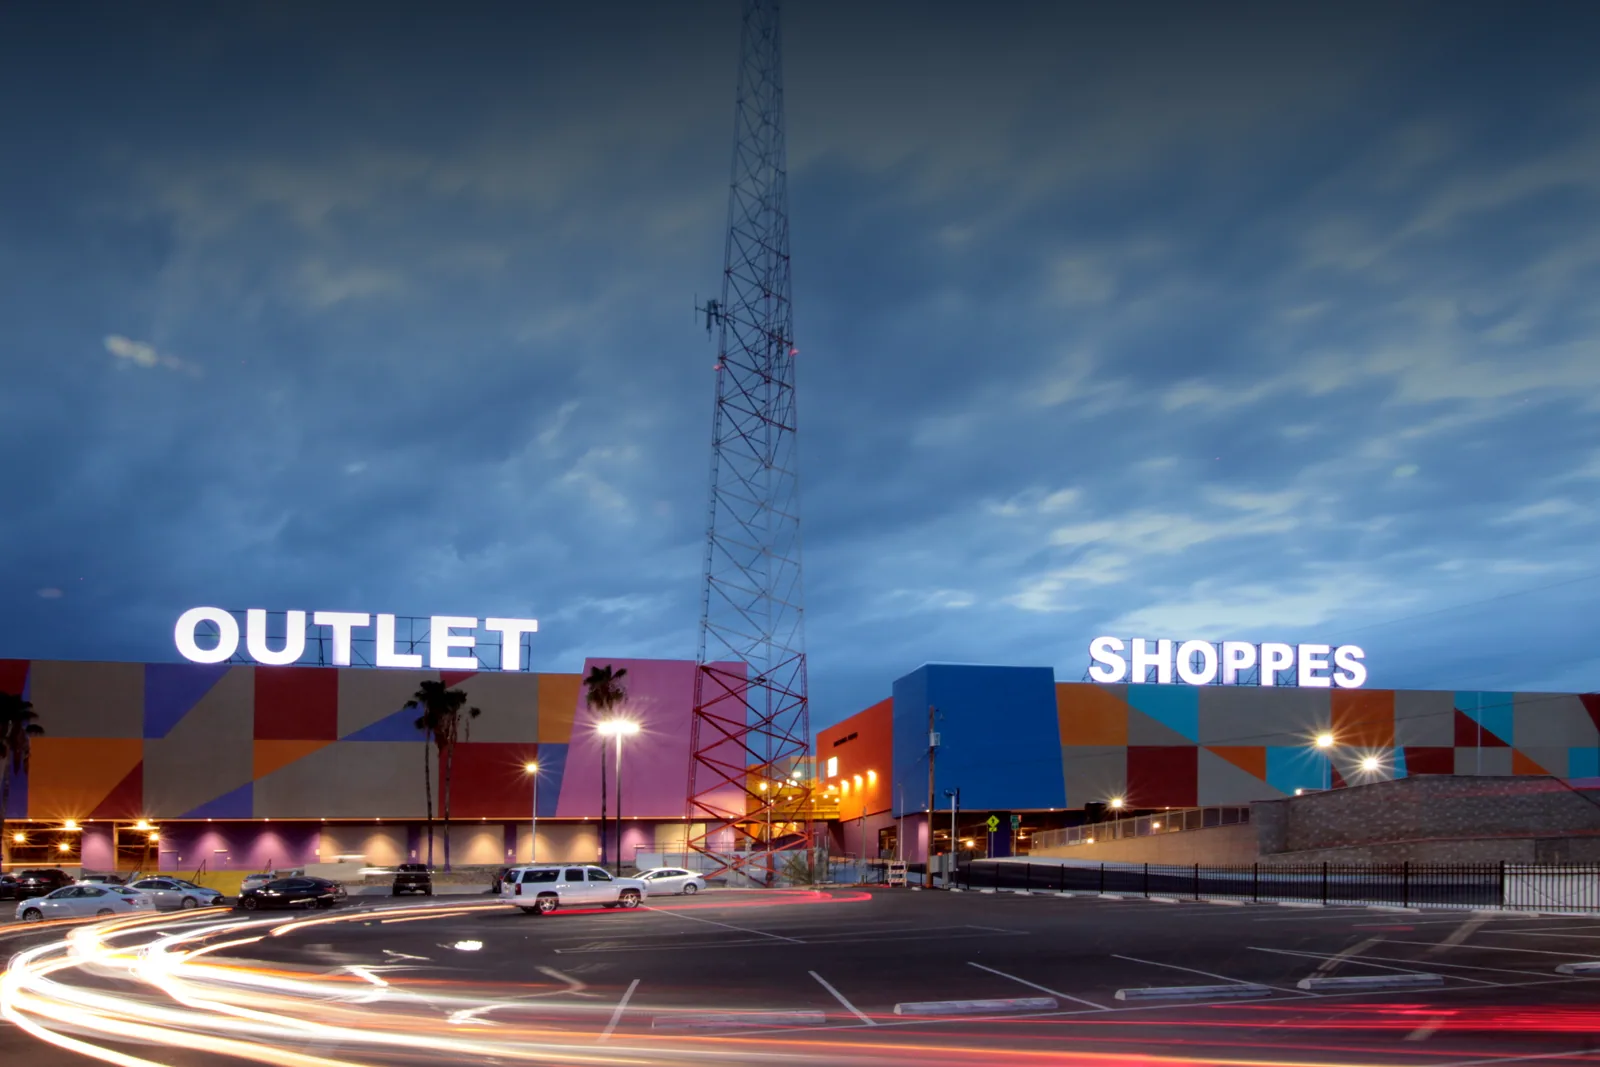
Tenant Access and Loading Patterns
Retail properties often have different opening hours, service doors and exhaust equipment along one roof edge. We mark suites beneath each work zone, delivery lanes and entrances that cannot be blocked. A crane pick needs an exclusion area; material delivery needs a route clear of fire lanes and customer parking. The property manager receives the work window and names who can approve access changes. The schedule states arrival, the roof section to open and the daily dry-in limit.
Plainfield's commercial nodes include the IL 59 and US 30/I-55 areas, while traffic on IL 59 and 119th Street is part of the 119th Street trade area. We use that corridor setting to ask about staging and truck routing, then verify access at the center. We verify drive aisles, docks and neighboring tenants during the roof walk. If work affects a restaurant exhaust, electrical feed or sign connection, the trade handoff is scheduled before membrane work.
Several suites can be divided by expansion joint, parapet, drain run or tenant boundary. We photograph each area and mark temporary protection. Occupied-building phasing can keep the property in service as each section closes.
Leak Paths Across Shared Roof Areas
A ceiling stain in one suite may trace to a curb, seam or drain several bays away. We follow the drainage path across laps, wall transitions, penetrations, edges and the drain bowl. A moisture survey can select test cuts; an opening confirms wet insulation and deck condition. The record shows what we observed and where a repair can stop. If surrounding layers are dry and attached, a local repair may fit. Moisture reaching other suites can move the boundary.
Brandon Road Dam station normals for Joliet list 38.03 inches of yearly precipitation and 16.9 inches of snowfall. At a multi-tenant center, we check how water moves across each roof section toward its outlets and overflow points, then note any debris, loose rings, low areas or damaged transitions. A clear strainer alone does not confirm that the drainage plane is sound. We keep tenant access and interior protection in the sequence and distinguish maintenance from a repair that requires opening the assembly. Drain and scupper work can share access with membrane repair when the sequence allows.
Where patches or multiple layers exist, we identify materials and confirm what will bond. A TPO system may suit replacement when the design and substrate permit it; the scope follows the measured roof.
Recover Limits and Replacement Details
A recover may reduce tear-off, disposal and disruption, but only if the existing system is dry, secure and compatible with the new assembly. We check the number of existing layers, deck attachment, wet insulation, perimeter heights, drain sumps and the way new material will meet parapets and rooftop equipment. The added height can affect metal edges, doors, curbs, pitch pockets and neighboring roof sections. The inspection report identifies these transitions before a bid treats the recover as a simple overlay. A recover evaluation can compare that option with a full removal alternate.
For replacement, the scope names tear-off depth, deck review, insulation, cover board, membrane, flashing, edge metal and drain work. Tenant demising lines may not match the roof's drainage boundaries, so the owner needs a plan showing how water and work zones relate to suites. Cost changes with deck repairs, access equipment, occupied-hours restrictions, disposal routes, curb count and the number of transitions. We separate known scope from allowances and set a process for approving concealed work. A replacement plan should include temporary protection and the permanent closeout point for each phase.
We also coordinate rooftop HVAC, kitchen exhaust, signs, lighting and communications. The GC or service contractor may need to disconnect or move an item before roofing work, then return for final testing. The written scope records responsibility and the date the area becomes available. That avoids a finished membrane waiting on a curb or support that was not included in the trade sequence.
Storm Documentation and Seasonal Work
A regional storm history can prompt a careful look, but every center needs its own inspection. NWS Chicago's July 2023 summary describes a tornado passing through Minooka, Shorewood and Joliet and reports damaging hail and wind in the area. We record any verified marks over the center by roof section, including coping, equipment curbs and membrane transitions. The Diligence Notes identify which suites or common areas lie below a finding, so a property manager can coordinate access and protect occupied space. Findings support a repair decision or documentation file without assuming that adjacent tenants experienced the same condition.
Hot periods and winter freeze-thaw affect method and timing. We size the open area to forecast and installation limits, keep a dry-in point and coordinate disruptive steps with the manager. Lifts and disposal stay clear of deliveries. Joliet's energy code and local building rules also belong in the replacement submittal plan; we identify drawings and approvals before purchase orders or mobilization.
Suite-Level Records and Maintenance
Closeout should show where work occurred, which details changed and what still needs a trade visit. We provide a marked roof plan, photos of concealed layers, drains, seams and flashing, and a list of open items. The manager can keep that record with tenant files and plan later access. A maintenance visit clears debris, checks terminations and notes new penetrations before a defect spreads.
Centers combining grocery, food service and general retail have different exhaust, cooler equipment and access needs. We define these by building area. Compare big-box roof planning for larger stores or grocery roof scopes where refrigeration and kitchen exhaust affect the details. Commercial Roofers Joliet can walk the property with the owner and GC, then set the next phase in Joliet.
Commercial Roofing Questions
How can roof repairs avoid blocking shopping center entrances?
We set delivery, lift and staging locations around the actual drive aisles and tenant entrances, then mark the daily work zone and dry-in limit. The manager can review notices and access changes before crews arrive. If a crane pick or dumpster needs a temporary closure, that window is scheduled separately from routine repairs.
Can a leak in one suite require work above another tenant?
Yes. Water can travel along a seam, deck flute or insulation layer before it appears indoors. We trace the path from the affected room, inspect the roof above and adjacent details, and use test openings when necessary. The marked plan shows the repair boundary and any suites that need temporary protection.
When does an overlay stop being a good option?
Moisture, loose attachment, added height, multiple existing layers or poor drainage can rule out another layer. We inspect those conditions and identify transition impacts at drains, walls, curbs and edges. The proposal can include a recover alternate only for areas that can support it, with tear-off shown where the field requires removal.
What should a shopping center storm inspection record?
The record identifies the building area, visible impact, moved metal, damaged flashing, water entry and temporary controls. Photos tied to a roof plan help compare areas and support repair or claim decisions. We separate storm conditions from earlier wear and return for openings when the surface does not show the assembly below.
Which rooftop trades should be scheduled before reroofing?
HVAC, kitchen exhaust, sign, lighting and communications work can interrupt a membrane installation. We inventory penetrations, establish which contractor disconnects or moves each item and set the return handoff before opening the roof. That sequence keeps responsibility and inspection points clear through closeout.
Walk the Center Before Setting Phases
Arrange a roof walk with Commercial Roofers Joliet. We will map tenant access, drains, rooftop trades and the repair boundary so you can settle phasing and the bid scope before material release.
