
Service Areas
ROOFING SERVICES
Commercial Roof Leak Repair
Emergency Commercial Roof Repair
Commercial Roof Repair
Commercial Roof Inspection
Commercial Roof Maintenance
Commercial Roof Coating
Commercial Roof Replacement
ROOF SYSTEMS
TPO Roofing
EPDM Roofing
PVC Roofing
Modified Bitumen Roofing
Standing Seam Metal Roofing
PROPERTY TYPES
Warehouse Roofing
Distribution Center Roofing
Office Building Roofing
School Roofing
INDUSTRIES
DAMAGE REPAIR
CAPABILITIES
MANUFACTURERS
SERVICE AREAS
Commercial Roofing in the Crest Hill Plainfield-Larkin District, IL
Service Areas
Roofing for Crest Hill’s Plainfield-Larkin TIF district. Define property repairs, roof access and bid boundaries without assuming the district sets the scope.
Commercial Roofing in the Crest Hill Plainfield-Larkin District
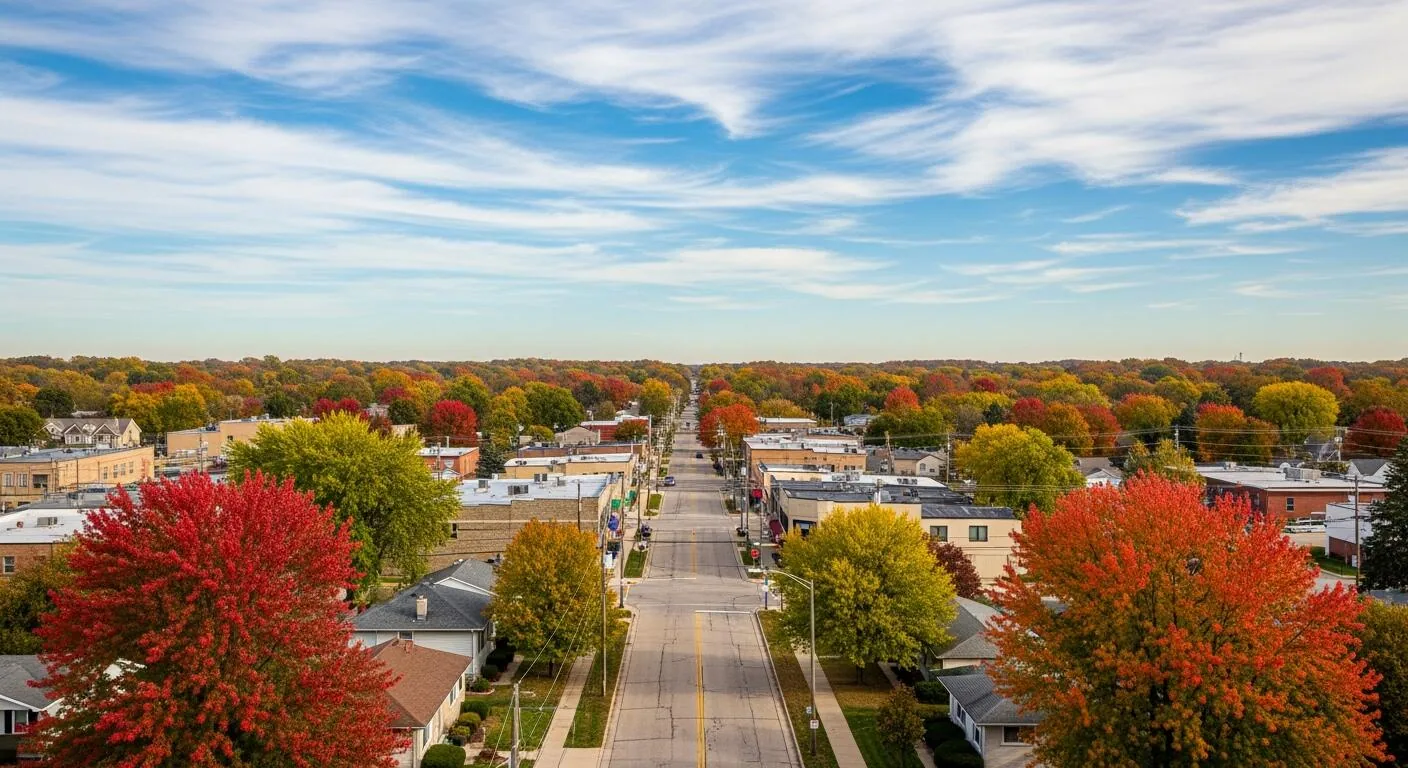
Plainfield-Larkin roof work follows the building's assembly and access conditions. Crest Hill lists Plainfield-Larkin among its two municipal TIF districts and says the districts were authorized in 2017 to support redevelopment, business investment and public improvements. The owner and general contractor can use those area details for orientation, then confirm the building and roof boundary in the field. We identify the building, mark the roof boundary, and record seams, drains, flashings and curbs before assigning quantities. A Crest Hill commercial roof review can be compared with this district context while keeping each address and inspection record distinct.
Commercial and industrial growth around the district can change project timing. The owner confirms the parcel's current project phase and funding before work is priced. A general contractor needs the actual access route, staging zone and approval path. Our inspection work documents roof condition, while a due-diligence survey can help organize property records when ownership or financing is changing.
Redevelopment Context and Scope Control
Crest Hill's TIF districts support redevelopment, business investment and public improvements. For Plainfield-Larkin, the owner confirms any funding or project schedule that affects roofing procurement. We keep the roofing scope separate from municipal funding questions. The owner or authorized project representative confirms procurement, approvals and bid requirements before work is priced.
At the building, the walk is concrete. We locate roof edges, drains, equipment, access ladders and any area that cannot be opened during business hours. A field sketch shows roof sections and transitions, while photographs tie observations to a point on that sketch. If the project includes more than one property, each roof receives a separate record. A Weber Corridor assessment can help compare another Crest Hill district, not supply missing measurements for this one.
Assembly and Detail Review
We inspect membrane seams, laps, flashing terminations, coping, edge metal and penetrations. A localized split may call for a cutback and compatible patch; a soft area can require moisture checks and a larger removal limit. On a metal roof, fasteners, clips and panel seams drive a different repair sequence. The proposal should identify the system and distinguish what is visible from what remains concealed. That prevents a temporary repair allowance from being mistaken for a full condition assessment.
Crest Hill's commercial corridors and industrial activity include varied buildings. In Plainfield-Larkin, the crew verifies each roof's assembly and transitions before selecting a compatible repair. Approved diagnostic openings can confirm substrate and insulation condition. An infrared moisture survey may help locate candidate areas, and leak repair can be priced separately when water control cannot wait for capital approval.
Drainage and Interior Evidence
A leak report starts indoors, but the entry may be several feet from the stain. We trace the likely path through seams, curbs, walls and drain details, then compare it with interior observations. On the roof, we check drain bowls, strainers, overflow outlets and ponding. A blocked outlet differs from a depressed area that keeps water against a seam, and the repair quantities differ as well. The report marks what was observed and avoids assigning a cause that testing has not confirmed.
The superintendent confirms which entrance remains open while the crew uses a lift or stages materials. A marked loading path keeps deliveries and tenant movement clear during an opening, and the facility contact identifies any hours when that path changes.
Water control during repair is part of the sequence. We protect openings, keep drains available where possible, and note the boundary of any temporary measure so the permanent correction can be tracked. A drain repair may need membrane work at the bowl, while a membrane repair depends on compatible materials and clean preparation. The owner receives both the immediate action and the remaining question in the same record.
Seasonal Work Windows
Winter cold and summer heat can change material handling and the length of an exposed work window. Those regional conditions do not predict a particular roof's surface temperature or moisture; the crew follows current site conditions and product instructions. The practical roof questions are current temperature, surface moisture, wind and the selected product's instructions. Those conditions determine the daily installation limit and whether adhesive, membrane welding or coating can proceed.
Cold conditions can change how materials are handled and how long a tie-in needs before traffic returns. Heat can compress working time on exposed surfaces. We set an opening size that can reach secure dry-in within the shift, and we identify a hold point if the field condition changes. A coating restoration can be compared with TPO replacement only after moisture, adhesion and assembly compatibility are known.
Repair Boundary and Capital Choice
The repair boundary comes from the defect and the material around it. If the existing membrane remains attached and dry, a localized repair can be a sound choice. If repeated openings, wet insulation or failed perimeter details extend beyond the visible area, the contractor should price a larger alternative. We map each condition and show which hidden assumption could expand the work. The owner can compare short-term water control with replacement cost and building disruption using the measured repair boundary.
A recover requires a suitable substrate, acceptable added load and perimeter details that can be raised or replaced. Tear-off adds disposal and protection requirements but may reveal deck conditions directly. An option table should state materials, included roof areas and exclusions. A replacement proposal can also show separate unit pricing for unforeseen deck work, while a capital plan records the decision for later budgeting.
Approvals, Access, and Closeout
The general contractor confirms who can approve work, where deliveries enter and which roof areas remain available. We add the roofing sequence to the coordination plan with access hours, protection below, equipment handling and a daily dry-in point. If public improvements or adjacent redevelopment affect street access, the project team verifies current conditions before the material delivery. The general contractor confirms any street access changes with the property contact before delivery.
After installation, the closeout file includes photographs, locations, materials and maintenance observations. Warranty language follows the installed system and the governing documents. If field conditions changed the original boundary, the record shows the approved change and its reason. For a Plainfield-Larkin property, a roof walk is the next useful step: it turns a district name into a measured scope that can be reviewed, scheduled and handed to the building team.
Commercial Roofing Questions
Does a TIF district change the roofing contractor scope?
The district may matter to the owner’s funding or approvals, but the roof scope still follows the property boundary, assembly and observed condition. We keep those decisions documented separately.
Can you tell whether a building is part of Plainfield-Larkin from the roof?
No. The municipal district map or owner documents establish the area. A roof inspection records condition and does not decide parcel eligibility.
Which details deserve a separate bid line?
Drains, perimeter metal, penetrations, insulation, protection below and equipment handling can change cost and sequence. We separate them so quantities and assumptions remain clear.
What is needed to price moisture work?
Roof access, assembly information and owner approval for readings or openings are required. We state which areas were measured and what additional testing would confirm.
How can several Crest Hill buildings be compared?
Give each property its own sketch, photographs, assembly and repair boundary, then use a shared schedule or condition register for portfolio review. That keeps one roof’s finding from being assigned to another.
Set a Property-Specific Roof Review
Bring the district map and building information to a roof walk so access, condition and bid boundaries can be confirmed.
