
Roofing Manufacturers
ROOFING SERVICES
Commercial Roof Leak Repair
Emergency Commercial Roof Repair
Commercial Roof Repair
Commercial Roof Inspection
Commercial Roof Maintenance
Commercial Roof Coating
Commercial Roof Replacement
ROOF SYSTEMS
TPO Roofing
EPDM Roofing
PVC Roofing
Modified Bitumen Roofing
Standing Seam Metal Roofing
PROPERTY TYPES
Warehouse Roofing
Distribution Center Roofing
Office Building Roofing
School Roofing
INDUSTRIES
DAMAGE REPAIR
CAPABILITIES
MANUFACTURERS
SERVICE AREAS
Soprema Commercial Roofing in Joliet, IL
Roofing Manufacturers
Review a Soprema commercial roof in Joliet, IL with field checks for membrane type, seams, moisture, transitions and an orderly repair or replacement scope.
Soprema Commercial Roofing
A brand name alone cannot show whether a roof is ready for another layer. For a Soprema commercial roofing project in Joliet, IL, we begin by identifying the existing assembly and documenting how its membrane, insulation, deck, drainage and edges meet. Records from an earlier project help, but we compare them with visible conditions and representative tests. That check is especially useful when several repairs have been added over time. Joliet applies local amendments to the 2015 International Building Code. The owner and design team verify the review route and any required professional seal before replacement design proceeds. A roof inspection can give them a field record to work from.
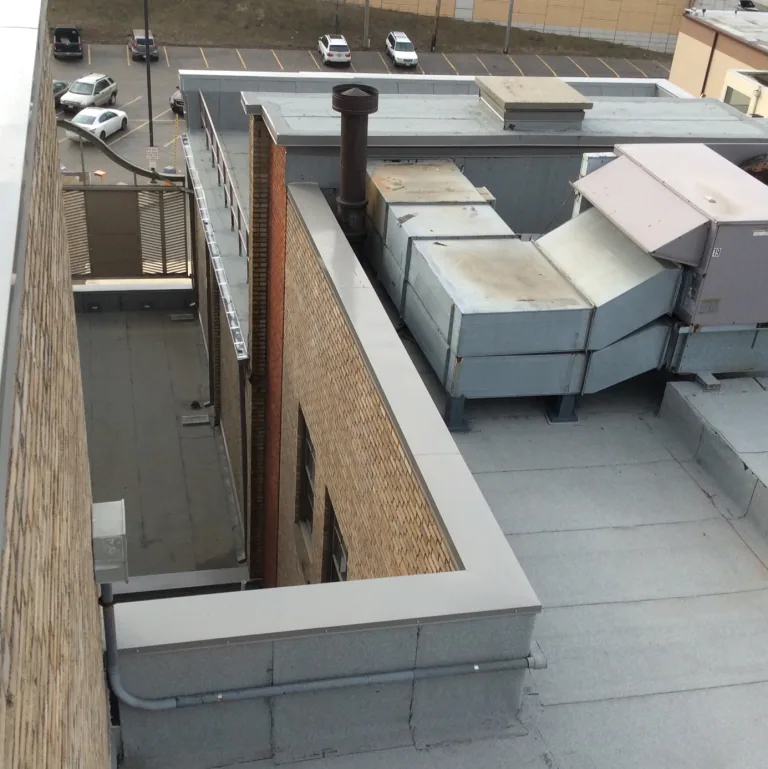
Match the Repair to the Installed Material
We inspect the sheet or surfacing, seam construction, base flashing and prior repair boundaries. The material may be a single-ply membrane, a multi-layer roof or a different assembly than the project file suggests. A test seam and a small exposed area can help answer which layers are present and whether the substrate is suitable for repair. The work method follows those findings. When an owner manages several manufacturers, keep each assembly's service history distinct. A Carlisle SynTec system or a Johns Manville roof has its own records and repair history; neither determines compatibility on the Soprema roof. The modified-bitumen overview is useful when that roof type is confirmed, but it does not replace a field check.
We trace how water moves across the roof. Low points, drain bowls, scuppers, parapets, curb corners and changes in deck plane can each affect the leak path. The location of an interior stain may not line up with the roof opening above it, so we mark both the report and the areas tested. If a moisture survey is warranted, it identifies potential locations for additional investigation rather than making the repair decision by itself. A selective opening can verify whether insulation is wet and whether the deck needs separate attention. The survey process can be coordinated with a repair review.
A clean scope separates confirmed work from contingencies. We identify the area to remove, how far the repair extends, what substrate preparation is expected, and which conditions require owner approval after opening. If a patch crosses coating or unidentified material, the crew pauses to verify compatibility before proceeding. That note protects the sequence from an avoidable mismatch and lets the owner compare a localized fix with broader replacement.
Read the Roof After Storm Exposure
After severe weather, the inspection should identify observed conditions by zone. We document displaced edge metal, punctures, lifted flashing, open seams, debris impact and any water entry reported inside. NWS Chicago documented the July 2023 tornado track from Minooka through Shorewood to Joliet. Its event record also places damaging hail and wind in the area around I-80 and the Kankakee River Valley. For a Soprema roof, we document observed lap, surfacing and perimeter conditions by zone; the regional report alone cannot establish property damage. For a Soprema assembly, inspect the specified membrane's laps and surfacing, then document perimeter metal and flashing; system requirements and the roof condition guide repair. The inspection record identifies the membrane surfacing, perimeter restraint and flashing condition before a Soprema repair method is selected. A tornado-damage inspection can separate emergency dry-in from permanent repair planning.
When a defect is isolated and the surrounding assembly remains stable, a focused repair may be appropriate. The crew removes failed material, prepares sound substrate and restores a compatible detail. If moisture has spread through insulation or repeated failures appear across roof zones, broader removal can be more reliable than another small patch. A recover needs its own review of wet layers, attachment, deck, height at drains and edges, and compatibility with the new work. The recover assessment records those checks before the owner selects a path.
Replacement planning should define tear-off limits, deck inspection, insulation, cover board, flashing, perimeter restraint, drainage and equipment handoffs. Commercial projects in Joliet follow locally applicable approvals, and some require plans sealed by an Illinois-licensed professional. The responsible owner and design professionals determine that path. Field observations and photos support their review; they do not replace engineering or code decisions. The replacement scope should show how the construction documents and site conditions will be reconciled.
Set a Work Sequence the Facility Can Use
Large roof work is easier to coordinate when the crew and building team share the same zone plan. We mark daily limits, occupied areas below, roof access points, material staging and routes for equipment. If the project includes roof openings or tear-off, the schedule states how each area will be temporarily closed before the crew leaves. Joliet includes 22 business or industrial parks, with logistics and manufacturing among its economic activities. Each property's receiving hours and production schedule still control its own delivery and access plan.
We coordinate rooftop units with the mechanical contractor, set crane-pick timing and identify who disconnects, resets and tests each piece of equipment. Drain access stays clear as work moves. A occupied-building sequence can define notifications and temporary protection around interior operations. Photographs at hold points record the layers before covering, while an open-item list calls out hidden deck or insulation conditions needing authorization.
Closeout ties the product and scope to the installed roof. We record membrane type where confirmed, repairs made, replaced insulation, drainage and edge work, roof-zone photos and areas that need follow-up. An owner can then use the history during later inspection or capital planning rather than relying on a vague statement that the roof was repaired. A capital plan may use the documented observations to separate near-term maintenance from larger project decisions.
Local Conditions Still Need Property-Level Review
Joliet's buildings face seasonal rain, freeze and snow, but the roof's design and maintenance history determine the work. We check drainage, seam transitions, curb flashings and wall terminations and note ponding or movement without assuming that a condition came from one specific event. The Elwood/Joliet subregion is a designated critical freight area with freight clusters and intermodal links. Those routes can inform delivery questions, while the facility contact confirms gate access and the roof walk establishes the assembly condition.
The final meeting confirms which repairs are complete, which items remain open and what action belongs to the owner, roofer or design team. Photos should identify roof zones and distinguish temporary protection from permanent details. The maintenance visit can revisit the recorded transitions after seasonal weather, with observations tied to actual areas. A Joliet roof assessment begins with the property, its access limits and the work that can be verified on site.
Commercial Roofing Questions
How do you determine which Soprema materials are on a roof?
We review records and accessible markings, then inspect sheet, surfacing, seams, flashing and prior patches. If the evidence does not identify the assembly, we document the gap and may recommend a controlled sample or product-record review before specifying a repair.
Can an older Soprema roof be recovered?
Possibly, after moisture, attachment, deck, roof height and compatibility are checked. We record those findings and explain why the existing assembly can remain or why removal is the better basis for new work.
What is checked after a Joliet storm?
We inspect seams, perimeter metal, flashings, penetrations, drainage and reported interior locations. The record separates visible damage from areas that still need testing or cannot be reached during the first visit.
What should a commercial roofing proposal describe?
It should state the observed assembly, work limits, removal and installation layers, transition details, access plan, daily dry-in, concealed-condition approvals and closeout records. Design and code review remain with the responsible professionals.
Can roof work be phased around operating hours?
The schedule can be divided into zones around access, deliveries, equipment and interior needs. We agree on communication and protection points with the facilities contact before setting daily work limits.
Start with a Roof Condition Review
Arrange a Joliet roof walk with Commercial Roofers Joliet. We will document accessible materials, test the reported areas and outline the repair or replacement choices that need owner and design-team review.
