
Commercial Roofing Services
ROOFING SERVICES
Commercial Roof Leak Repair
Emergency Commercial Roof Repair
Commercial Roof Repair
Commercial Roof Inspection
Commercial Roof Maintenance
Commercial Roof Coating
Commercial Roof Replacement
ROOF SYSTEMS
TPO Roofing
EPDM Roofing
PVC Roofing
Modified Bitumen Roofing
Standing Seam Metal Roofing
PROPERTY TYPES
Warehouse Roofing
Distribution Center Roofing
Office Building Roofing
School Roofing
INDUSTRIES
DAMAGE REPAIR
CAPABILITIES
MANUFACTURERS
SERVICE AREAS
Military Installation Roofing in Joliet, IL
Commercial Roofing Services
Plan military roofing near Joliet around access controls, escorts, mission schedules and project criteria. Coordinate field scope, deliveries and protection.
Military Installation Roofing
A roofing crew cannot set a start time until site access, escort rules and the facility schedule are confirmed. Military work also has to follow the project documents, including Unified Facilities Criteria when specified for the roof assembly. The Joliet Armory and an Army Reserve Training Center in Elwood are distinct facilities; the center's listed uses include classrooms, training rooms and a drill hall. Those functions call for coordination around the actual site schedule. We align the roofing scope with the contracting officer or general contractor, then define the access route, work boundary, material sequence and daily protection before mobilization.
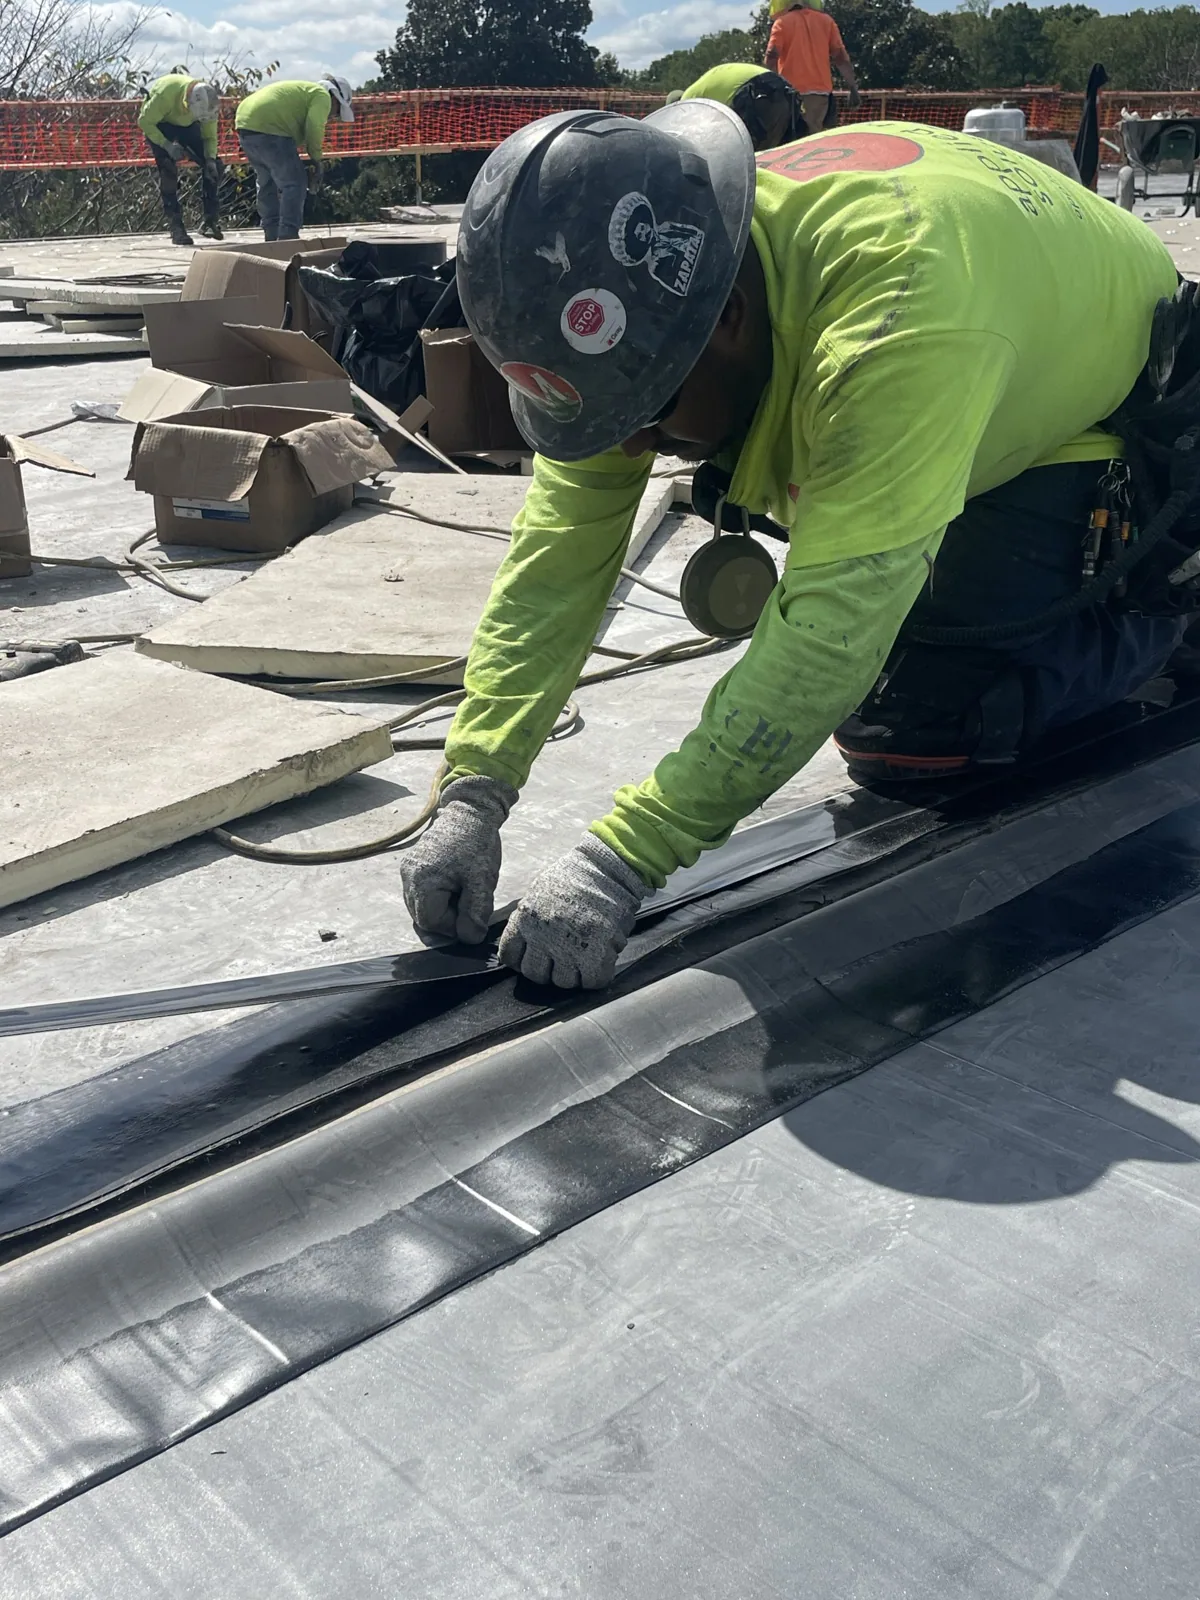
Access, Badging, and Escort Requirements
Base entry procedures come before the crane schedule. The project team confirms worker identification, badging, vehicle rules, escort requirements, tool controls, photography limits and the hours crews can be on site. We provide the requested personnel and equipment information through the designated process, then keep the field crew within the approved work area. A change to an escort or access window can affect deliveries and labor sequence, so those requirements belong in the baseline schedule.
The Joliet Armory is in Joliet, and the Elwood Army Reserve Training Center includes classrooms, a physical training room, conference rooms, a drill hall and a full-size kitchen. Those functions make access coordination practical: the crew needs a route that does not interrupt scheduled training or occupy a protected area. The armory roofing scope can address roof work at an armory, and Joliet-area coordination can organize a local walk with the project team. Facility access remains subject to the installation's procedures.
Work Windows and Operational Boundaries
For each phase, mark the roof limit, dry-in material and hold point; coordinate the work window with the facility contact, then have the GC review the closed section before releasing the next one. Before tear-off, the team identifies occupied areas below, sensitive equipment, emergency routes, training activity and any location that must remain available. A daily work plan states which section is active, what materials are being brought up and how the roof will be secured if weather or operations stop the shift. A smaller boundary can reduce exposure when the next access window is uncertain.
The Elwood/Joliet subregion is designated as a critical freight area, and Joliet’s economy includes logistics and manufacturing. Those facts describe local operations, not a particular installation's schedule. At the project, the facility contact supplies the actual operating constraints. We coordinate deliveries and crane picks with the general contractor, protect interior spaces below active roofing and keep tools and materials within the approved zone. An occupied-facility sequence can help define tenant and work-area boundaries, while an installation replacement scope documents tear-off, deck review and permanent closeout.
Roof Assembly and Project Criteria
Military roof work is built to the plans, specifications and criteria adopted for the contract. When the documents call for UFC roofing criteria, the design professional and project team establish the required assembly and details. We review the substrate, insulation, membrane, attachment, edge conditions, drains, penetrations and tie-ins against that scope. If a field condition conflicts with the detail, we document it and request direction through the designated channel before changing the assembly.
Joliet enforces the 2015 International Building Code with local amendments, and some commercial approvals may require documents sealed by an Illinois-licensed professional. That municipal information can matter for local privately funded buildings; installation-specific projects follow their contract and jurisdictional requirements. We do not assume one approval process covers every facility. The TPO system detail or another specified assembly must match the approved design, attachment and flashing requirements. A photo-based field record can document existing conditions and concealed work for the contractor's closeout package.
Seasonal Protection During Roofing Work
Joliet averages 16.9 inches of annual snowfall and 125.8 days with minimum temperatures at or below freezing. Cold-weather work needs a material and dry-in sequence that follows project requirements, while summer conditions can change surface preparation and work hours. We plan section sizes around forecast exposure, permanent tie-ins and the time available to secure the roof. If a weather hold occurs, the crew closes the active area and records the condition that remains for the next shift.
A July 2023 tornado crossed Minooka, Shorewood and Joliet; hail and wind damage was reported across the broader I-80/Kankakee River Valley. The event does not establish damage at a military or government property. We document the authorized building's roof zones, perimeter attachment and penetrations, including sections with no observed change, before writing a permanent scope. If an unexpected opening needs immediate protection, our emergency dry-in response can help protect the facility while the permanent scope is coordinated. The wind-related repair review documents observed edge or membrane conditions without assigning unsupported cause.
Daily Records and Final Handoff
Closeout records should show the section completed, concealed work photographed, field changes resolved and remaining items assigned. We track roof access, inspections, material batches and daily dry-in according to the contract's documentation requirements. The general contractor and facility representative can review the finished seams, flashings, drains and perimeter before the area is returned to normal access. If a test opening or deck repair changed the plan, the record ties that condition to the approved direction.
The Elwood training center includes a drill hall and classrooms, so the project team must coordinate handoff with the facility's schedule and access rules. We follow the approved route and record the completed scope for the responsible contracting team. For locally based roofing work in Elwood, we can arrange a roof walk with the authorized project contact and retain photos by roof zone for later inspection or maintenance planning.
Commercial Roofing Questions
What should be settled before a roofing crew requests base access?
Confirm the contract work area, crew roster, badging steps, escort rules, vehicle entry, tool controls, photography restrictions and available work windows. The general contractor or contracting officer can identify the required submittals. We align delivery and crane planning with those instructions before mobilization so access limits do not leave an open roof section unsecured.
How do you handle a roof section when the mission schedule changes?
We keep daily openings within an area the crew can secure and close under the approved sequence. If the facility changes access or operations, the project team reviews the boundary and adjusts the work window. We document the temporary protection and remaining tie-in so the next approved shift can resume without guessing what was left open.
Who decides which UFC roofing criteria apply?
The contract documents and responsible design team identify the applicable criteria and assembly. We review those requirements with the general contractor and build the roof scope to the approved plans and specifications. If a field condition conflicts with the detail, we document it and request direction before changing the work.
Can the crew work over training rooms or a drill hall?
Work above a drill hall calls for coordination of work windows, interior protection, overhead hazards and access with the facility contact. We identify what is active below each roof section and set boundaries for noise, debris and temporary exposure. The actual schedule comes from the installation, not a general assumption about facility use.
What closeout records are useful for an installation roof?
Keep approved submittals, inspection notes, photographs, concealed-condition records, field directives and details of the completed assembly. We tie images to roof zones and document any access or maintenance limits. The contracting team can then review what was installed and what follow-up remains under the project documents.
Review the Access and Roof Scope
Arrange a roof walk with the authorized project team. We will review access requirements, field conditions, work boundaries and the specified roof assembly before mobilization.
