
Service Areas
ROOFING SERVICES
Commercial Roof Leak Repair
Emergency Commercial Roof Repair
Commercial Roof Repair
Commercial Roof Inspection
Commercial Roof Maintenance
Commercial Roof Coating
Commercial Roof Replacement
ROOF SYSTEMS
TPO Roofing
EPDM Roofing
PVC Roofing
Modified Bitumen Roofing
Standing Seam Metal Roofing
PROPERTY TYPES
Warehouse Roofing
Distribution Center Roofing
Office Building Roofing
School Roofing
INDUSTRIES
DAMAGE REPAIR
CAPABILITIES
MANUFACTURERS
SERVICE AREAS
Commercial Roofing in Romeoville Lower Industrial Business Park, Romeoville, IL
Service Areas
Plan commercial roof work in Romeoville's Lower Industrial Business Park with confirmed access, drain checks, and a daily dry-in boundary for each work area.
Commercial Roofing in Romeoville Lower Industrial Business Park, Romeoville
Phelps Avenue and Greenwood have separate roadway segments, so a roof delivery plan starts with the property entrance and loading pattern. In Romeoville's Lower Industrial Business Park, the Village lists completed improvements on Phelps Avenue from Route 53 to Devonwood and on Greenwood from Route 53 to Parkwood. Those records help identify the broad district, but they do not confirm today's gate, truck route, or roof access at a particular address. We check the building use, membrane, perimeter, drains, and equipment, then mark what can be repaired within a secure dry-in window.
For the general contractor, the first decision is which roof area can be released without disrupting active receiving or production. We ask the site contact to confirm hours, staging, lift placement, and routes that must stay open. A Romeoville roof review covers the municipality, while this Lower Industrial Business Park page focuses on work sequencing within the named area. The actual assembly and operating schedule still come from the building walk.
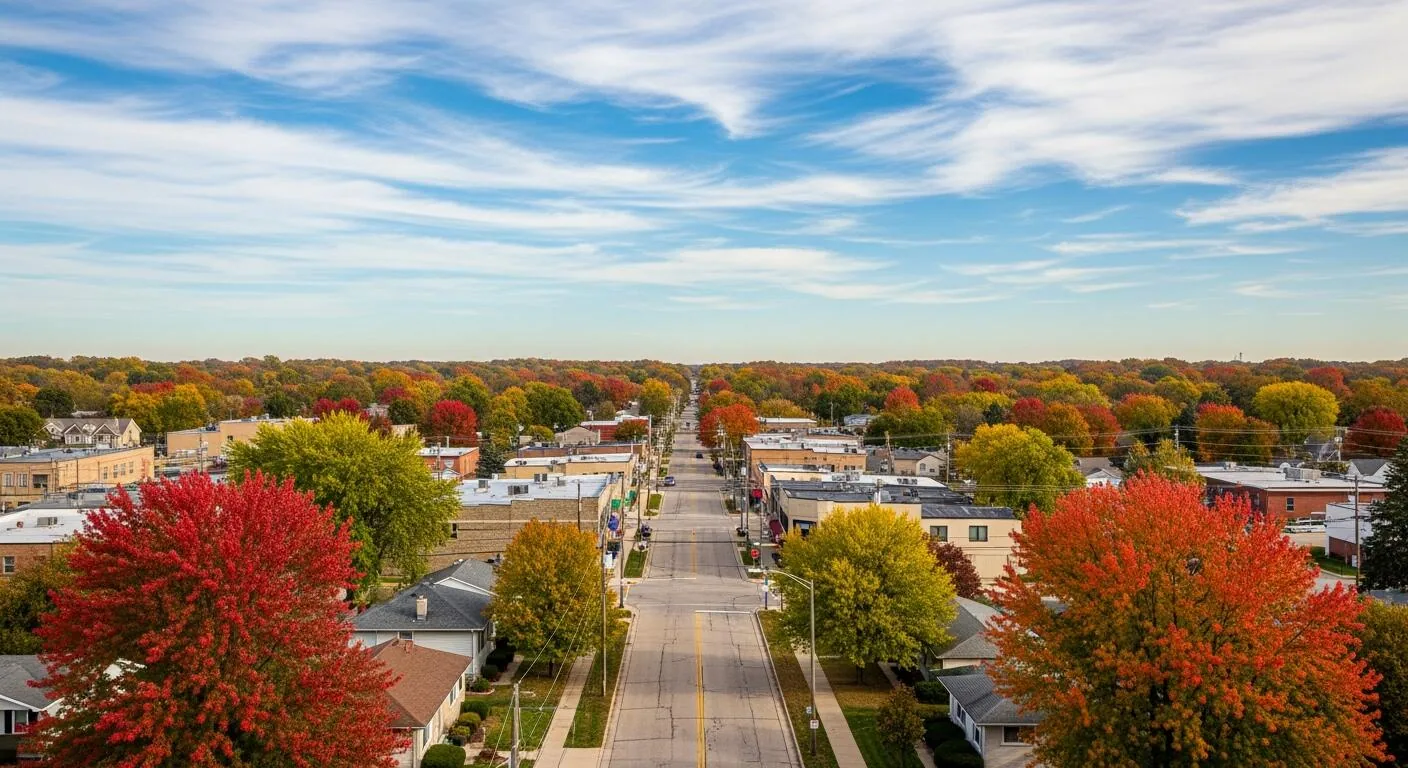
Road Work as a Scheduling Check
Romeoville's road-update records track improvements by street, segment, and completion status. The listed work on Phelps Avenue and Greenwood is marked completed, which is useful for understanding the local street network. It is not a live traffic report. Before material moves, the superintendent confirms the current approach, delivery hours, turning clearance, and any site rule that affects a truck or lift.
Route 53 and the cross streets provide orientation, but they do not identify the property's entrance or staging zone. Confirm the gate and loading path with the site contact. The Weber Road and I-55 corridor review describes a separate Romeoville area.
A field walk can settle whether the planned lift point, material drop, and crew route fit the property. We note overhead limits, pavement transitions, pedestrian crossings, and roof access details with the general contractor before quantities are finalized. If operations change the window, the work sequence is adjusted at the building rather than inferred from a completed municipal project.
Identify the Assembly Before Pricing
An industrial or service use does not tell us whether a roof is TPO, EPDM, modified bitumen, metal, or another system. We check the exposed surface, seams, attachment clues, edge construction, roof openings, drains, and available records. If layers are concealed or an older patch hides the detail, note the uncertainty and request approval for a test opening before setting the final quantity.
On a first walk, photograph each seam change, curb, pipe, edge, and transition that may interrupt the membrane. Map the reported leak against the interior room and roof plan. A stain can appear away from the entry point, so we follow the water path through field conditions rather than patching the nearest visible mark. A commercial roof inspection establishes the observed assembly and defects before the repair boundary is written.
For a recover, the existing layers and attachment must be suitable, and added material must meet the project requirements. A tear-off creates access to concealed deck and insulation conditions, but adds removal, disposal, protection, and dry-in to the sequence. We show those choices separately so the owner can compare the field condition with the proposed cost and timing.
Drainage and Tie-In Details
Drain bowls, strainers, overflow routes, and scuppers determine how water leaves a roof. We look for debris, standing water, open seams at sumps, and membrane pulled away from a drain flange. A blocked outlet, a low roof plane, and a failed tie-in may look similar from below but call for different work. The proposal identifies which condition is observed and what testing or opening would confirm concealed layers.
Phelps Avenue and Greenwood help orient the Lower Industrial Business Park, but the property's entrance and unload zone still control a roof crew's approach. Confirm the delivery route before planning drain work or a lift. A drain and scupper scope includes the membrane transition around the outlet, not just debris removal. If the defect is limited, a commercial roof repair can be priced to the sound material surrounding that detail.
When water is entering, emergency response is available around the clock, including holidays. Temporary dry-in limits exposure while the permanent repair is inspected and priced. The crew records the protected area, interior coordination, and remaining open condition so the facility contact knows what is secure before the shift ends.
Winter Limits and Joliet Climate Context
At the Joliet station, annual snowfall averages 16.9 inches; daily lows reach 32 degrees or colder on 125.8 days. For a Romeoville park roof, these figures frame season planning rather than describe its condition. Before work opens, the superintendent checks the surface and forecast against system limits, protects drains and access routes, and sets a dry-in checkpoint.
A July 2023 tornado path crossed Minooka, Shorewood and Joliet; hail and wind reports also covered the I-80 and Kankakee River Valley region. The report does not confirm impact at a Romeoville property. We inspect accessible field seams, perimeter attachment, penetrations and parapets, and photograph only conditions observed by roof section. Any inaccessible location is listed for follow-up. The repair scope separates temporary cover from permanent correction, with each quantity tied to the assembly found on the building. Related project details: wind-damage review
Coordinate Operations and Trade Handoffs
For an occupied building, define who releases the roof, who protects the interior, and which area must remain in operation. We coordinate material movement with dock hours and keep debris away from drains, equipment intakes, and pedestrian routes. If a mechanical trade is changing a curb or conduit, that work needs a complete handoff before the roofing membrane closes around it. A phased occupied-building scope can show work zones, tie-ins, and the daily dry-in boundary.
Procurement follows the confirmed system, measured area, edge details, and insulation requirements. If a test cut reveals different layers, pause at the agreed limit, photograph the condition, and send the quantity and schedule change for approval. The owner can then decide whether to continue with the repair, extend the work, or price a separate replacement option. That keeps concealed conditions from becoming an unreviewed scope expansion.
Closeout records the area completed, materials installed, photographs, and remaining recommendations. The work log should distinguish a finished repair from a roof section that was inaccessible or held for another trade. That is useful when a later phase follows a different access window or when a property manager compares records across Romeoville and Joliet.
Keep the Record with the Property
Completed street work on Phelps Avenue and Greenwood helps orient the Lower Industrial Business Park. Each building's roof file should carry its own plan, inspection date, access notes, repair photographs, and approved scope changes. If the business park has several buildings under one owner, label each address and system separately. A roof condition report can give the facilities team a baseline for repairs and future capital planning.
Send the address, roof plan if available, leak location, hours, and contact who can release access. We can walk the assembly and mark the repair boundary with the general contractor. For a separate property in the city, the Joliet service area provides the broader market context. The next useful step is a field review that settles roof condition, delivery routing, and the work window before the crew is scheduled.
Commercial Roofing Questions
Do the completed Phelps Avenue and Greenwood projects set a delivery route?
No. They identify completed street segments, not a current route or access point for a property. The site contact confirms the gate, approach, turning space, and delivery window.
Does the industrial park name tell you the roof system?
No. We identify membrane or metal, attachment, layers, and details on the actual building before selecting a repair method or pricing a recover.
How is a drain issue separated from a roof slope problem?
We check the outlet, overflow, sump tie-in, standing water pattern, and surrounding roof plane. The findings determine whether cleaning, detail repair, or further testing is scoped.
What happens if a test opening changes the repair quantity?
The crew records the location and concealed condition, then submits the added quantity and schedule effect for approval before moving beyond the agreed boundary.
Can the work fit around dock operations?
The general contractor and site contact provide operating hours and release areas. We sequence deliveries, roof access, interior protection, and dry-in against those confirmed limits.
Arrange a Lower Industrial Business Park Roof Walk
Send the property address, roof plan, access contact, and operating window. We can document the field condition and write a repair boundary that fits the planned work sequence.
