
Service Areas
ROOFING SERVICES
Commercial Roof Leak Repair
Emergency Commercial Roof Repair
Commercial Roof Repair
Commercial Roof Inspection
Commercial Roof Maintenance
Commercial Roof Coating
Commercial Roof Replacement
ROOF SYSTEMS
TPO Roofing
EPDM Roofing
PVC Roofing
Modified Bitumen Roofing
Standing Seam Metal Roofing
PROPERTY TYPES
Warehouse Roofing
Distribution Center Roofing
Office Building Roofing
School Roofing
INDUSTRIES
DAMAGE REPAIR
CAPABILITIES
MANUFACTURERS
SERVICE AREAS
Commercial Roofing in the Channahon US Route 6 Freight Area, IL
Service Areas
Roofing for the Channahon US Route 6 planning area. Review access, drainage and repair limits without treating a proposal as a built facility.
Commercial Roofing in the Channahon US Route 6 Freight Area
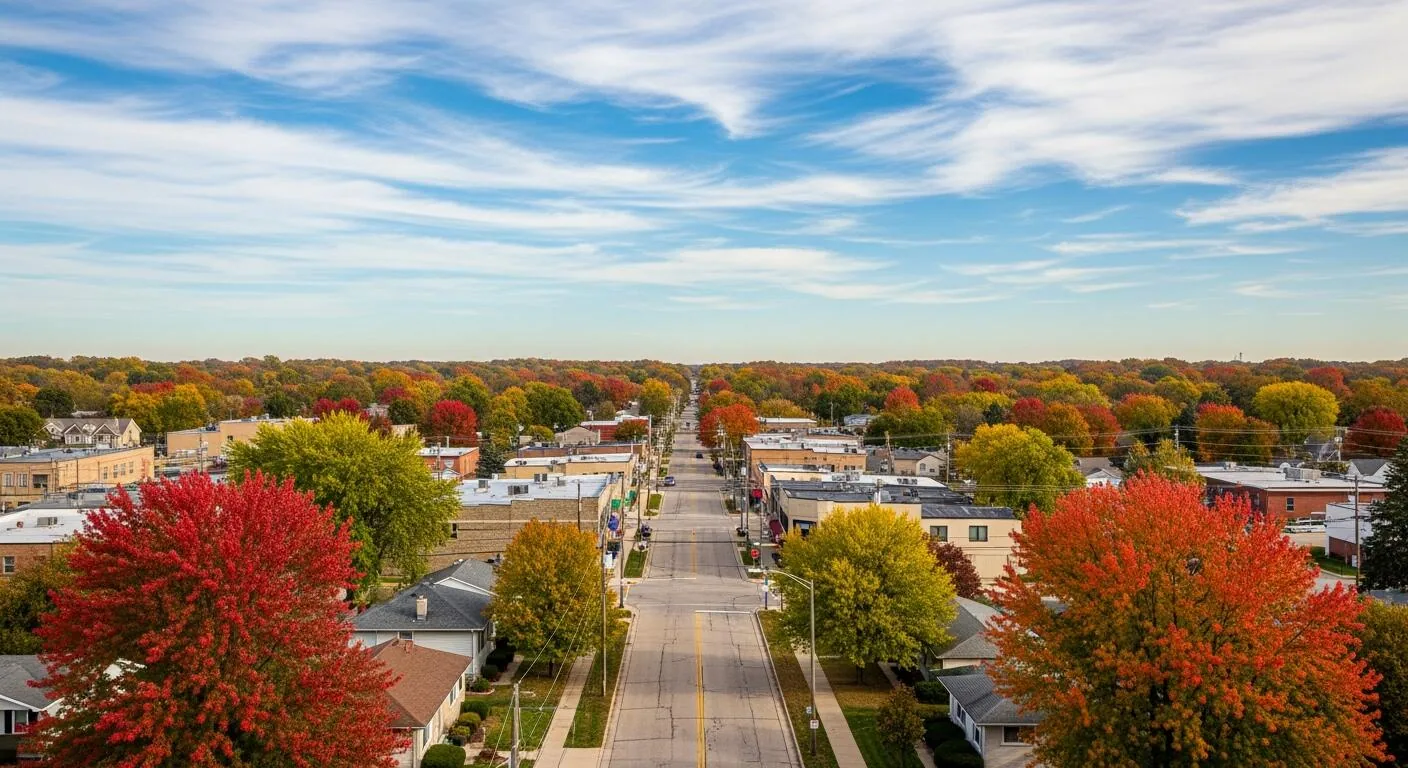
A commercial roof in the Channahon US Route 6 freight area needs an access plan tied to the building, not only to a corridor map. The broad planning area lies north of US Route 6 and west of McClindon Road. A proposed freight-related project remains part of the area's planning context, while existing heavy industrial users sit across US Route 6. We inspect the authorized roof assembly, drains, curbs, penetrations and perimeter before setting repair limits. A Channahon commercial roof review starts with the building and its operating window. The general contractor can then use a commercial inspection to tie quantities, access assumptions and daily dry-in to the actual site.
Planning Area Versus Property Boundary
A planning area can include multiple parcels and roadway frontage, while the roofing scope begins at a specific building's edge. Canadian National purchased about 900 acres west of McClindon Road, mostly north of US Route 6, for a proposed freight-related project. The planning proposal does not replace an authorized site plan or building survey. A roofing scope uses the actual roof outline, assembly and operating schedule supplied for the work.
The roof walk should record the building outline, access point, staging location and adjacent operations that actually exist on the day of review. A survey or owner drawing can help distinguish a property line from a shared drive or utility corridor. For a future construction package, the field report should state whether roofing is part of current work or remains subject to planning review. A due-diligence roof survey can help an owner or lender understand that difference before a transaction or scope decision.
What the Roof Needs to Show
We start with the membrane surface and then inspect seams, perimeter metal, drains, curbs and penetrations. Punctures, open laps and failed flashing need separate notes because they can lead to different repairs. Soft areas or trapped moisture can expand the work beyond the visible stain. Where the assembly permits testing, readings or cores are tied to their exact roof locations, and each result is described with its limits. That lets a project team price actual repair areas instead of treating the entire planning district as one roof condition.
For a low-slope assembly, the replacement boundary often depends on moisture, attachment and whether a new membrane can tie into sound material. If the roof is metal, the review changes to panel seams, fasteners, clips and flashing at transitions. The written scope should identify the system before recommending a remedy. A leak repair scope can address a localized entry point, while infrared moisture mapping may help locate concealed wet areas that need follow-up.
Runoff, Drains, and Site Coordination
Drainage must be considered with the roof slope and the discharge route below. We note drain bowls, strainers, overflow details, crickets and ponding, then separate maintenance debris from a slope or insulation problem. A drain that is clear at inspection can still be under-sized or poorly positioned for the roof plane, so the report avoids reducing every water concern to a cleaning task. The owner can then compare a focused drain repair against tapered insulation or a larger reroof scope.
On a freight-oriented parcel, access paths and runoff paths may cross the same work zone. A lift or crane placement should not block the route used by the building, and temporary protection should not redirect water toward doors or equipment. The general contractor can set the site controls while the roofer marks the membrane phases. Our drain and scupper work addresses roof-side details, and the Elwood/Joliet freight subregion sets regional context while each building's access and roof sequence must be confirmed with its site contact.
Assembly Fit Before Product Selection
Material choice follows the existing assembly. We verify the membrane type, insulation condition, attachment method and edge details before describing a recover, coating or tear-off. A coating needs a sound surface and preparation that matches its substrate. A new membrane needs compatible tie-ins at drains, curbs and walls. If wet insulation is present, the owner needs to know whether localized removal is enough or whether the affected roof zone should be replaced. Field observations and system documents answer it.
In the Joliet region, NOAA normals at the Brandon Road Dam station record winter freezing conditions and hot summer days. Those regional normals support attention to seasonal work windows, but they do not establish a specific roof's performance or a separate Channahon measurement. We schedule adhesive, coating and membrane work around the system requirements and current conditions. A TPO assembly or metal roof retrofit should be considered only after the existing roof and building use are documented.
A Work Plan for Shared Access
Roofing in an active area needs a written access plan. We identify the designated entry, staging zone, lift path and roof sections that can be opened without leaving the building exposed. The general contractor coordinates utility locates, fall protection, deliveries and adjacent trade work. Each shift should end with the specified dry-in condition, not a vague expectation that the membrane is covered. If the project includes future development, the schedule should make clear which work is currently authorized and which remains subject to approvals.
For an existing building, phases can be set by roof area, drainage path or occupied zone. We coordinate notices and interior protection where the work may affect people or equipment below. If a repair is temporary, the record includes a date or condition for permanent correction. A roof project in Elwood also needs its own access contact and field measurements, just as this Channahon building does.
Quantities and Assumptions
A usable bid package maps roof areas, identifies the system, and separates field membrane from perimeter, flashing, drains and curbs. Photos should match locations on the plan. The scope should list assumed substrate, insulation replacement, protection below, access limits and exclusions for concealed conditions. If the owner wants an alternate assembly, price it as a distinct option with its own transition and warranty requirements. That structure makes bids comparable and gives the superintendent a record to use when an opened area differs from the visible surface.
Closeout should provide installed materials, repair locations, photographs and remaining recommendations. Warranty language follows the actual manufacturer's documents and approved system; it should not imply a term or outcome before those documents are selected. A roof walk in the US Route 6 planning area records the building's condition, access and scope boundary before work is priced. That keeps an existing repair or authorized construction package tied to measured roof work.
Commercial Roofing Questions
Does the US Route 6 planning proposal mean a new building is already there?
No. Village materials describe a proposed freight-related project and distinguish its components from an approved or completed facility. The roof scope must come from an existing building or an authorized construction set.
Can you price a repair from the corridor map?
A map can orient the team but it cannot show seams, drainage, membrane type or wet insulation. We need a roof walk, drawings or an owner-approved inspection to set quantities and access.
What if the roof is leaking before the site plan is final?
We can inspect the existing building and document immediate water control separately from future work. The proposed area does not change the repair boundary on the roof itself.
Which local facts belong in the roofing scope?
US Route 6, McClindon Road and the Village planning status explain the area. Roof quantities, structural capacity, utility conflicts and operating conditions still require property-specific verification.
How should a bid handle future development?
Separate current authorized roofing from future assumptions, and list the documents or approvals needed before additional work. That keeps present quantities from relying on a proposal that may change.
Review the Roof and Access Plan
Arrange a roof walk to establish the existing assembly, access route and repair boundary before the bid package is issued.
