
Property Types We Roof
ROOFING SERVICES
Commercial Roof Leak Repair
Emergency Commercial Roof Repair
Commercial Roof Repair
Commercial Roof Inspection
Commercial Roof Maintenance
Commercial Roof Coating
Commercial Roof Replacement
ROOF SYSTEMS
TPO Roofing
EPDM Roofing
PVC Roofing
Modified Bitumen Roofing
Standing Seam Metal Roofing
PROPERTY TYPES
Warehouse Roofing
Distribution Center Roofing
Office Building Roofing
School Roofing
INDUSTRIES
DAMAGE REPAIR
CAPABILITIES
MANUFACTURERS
SERVICE AREAS
Senior Living Roofing in Joliet, IL
Property Types We Roof
Plan senior living roof work in Joliet with resident protection, quiet zones, drainage details and a schedule built for occupied care spaces.
Senior Living Roofing
Resident routes and operating schedules determine how roof access is arranged at a senior living property. We review the operator's schedule, entrances and quiet hours, then map the authorized roof zones and any interior protection needs. Joliet averages 125.8 freezing-minimum days and 14.9 days with highs at or above 90 degrees; these conditions guide scheduling, not diagnosis. At a senior community, managers can time notices and protect resident routes around roof access. The commercial roof inspection records the membrane, drains and transitions so management can compare a bounded repair with a larger replacement phase before resident notices are prepared.
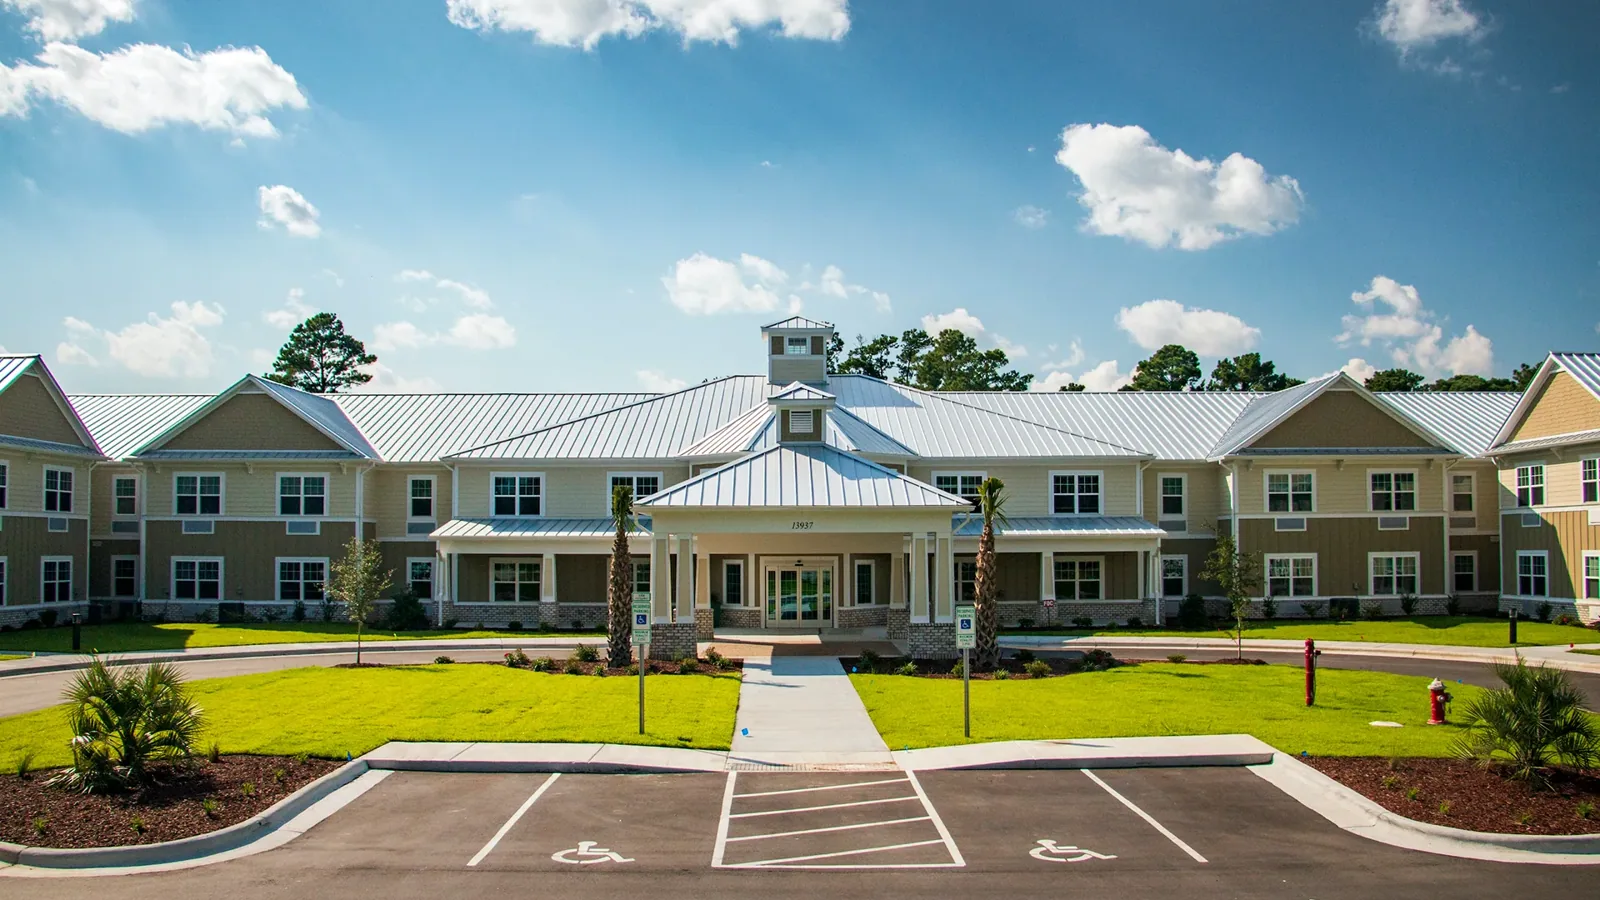
Resident Routes and Work Zones
A roof access path crossing an entrance or quiet outdoor area needs a different staging plan from a clear service drive. We review resident drop-off, deliveries, fire access, outdoor programming and the route used to move materials. The facility contact can identify rooms where vibration or overhead activity needs special handling. We translate those conditions into work zones, lift locations and hours for noisy preparation. Regional contractor travel patterns do not establish a care property's access or roof condition. We map the actual resident entrances, drop-off lanes and roof-access route with the facility contact before choosing staging locations. An occupied-building sequence identifies the opening limit, temporary protection and daily handoff before mobilization.
Resident protection begins below the roof. We mark corridors, common rooms or equipment areas needing interior covering, and confirm who moves furnishings or restricts access. If the property has several wings, the scope can identify each roof zone and the rooms below it. The general contractor and facility manager then share a map for notices, access control and daily closeout. The plan names who reopens each route after the crew leaves.
Trace Water Before Setting the Limit
A ceiling mark may sit below a seam, curb, wall or drain several bays away. We compare the interior report with membrane laps and drainage paths, then use moisture readings or selective openings when they answer a scope question. Joliet averages 38.03 inches of precipitation and 16.9 inches of snowfall each year, adding seasonal demand to drainage. A blocked drain, trapped water and wet insulation below the field call for different repairs. We photograph test locations and state what each opening showed. One failed transition may need a bounded commercial roof repair; wet layers continuing across the assembly move the line to sound material.
Senior living properties can include additions with different membranes, insulation and flashing details. We identify those changes before selecting patch materials or laying out replacement. Thermoplastic sheets, EPDM and modified bitumen need different preparation. Findings remain tied to the correct structure and zone. That keeps one leak from becoming a general claim about an entire campus and gives the owner a defensible repair boundary.
Repair, Recover, or Replace
A localized flashing failure can be repaired when the surrounding membrane and substrate remain sound. We remove loose material to a stable edge, prepare the installed system, rebuild the transition and photograph the termination. A recover may fit when the assembly is dry, securely attached and able to accept added height without compromising drains, doors or equipment. Widespread wet insulation, repeated seam separation or damaged deck can point toward removal. Our recover review checks those conditions before another layer is specified. The scope separates confirmed work from concealed conditions and describes how a revised boundary will be approved after an opening.
Cost and duration follow the assembly as much as roof area. Tear-off depth, insulation, deck repairs, curb count, edge length, resident protection and debris handling affect labor and procurement. A building requiring quiet dining or care spaces may need smaller zones and more shifts. We set a stopping point that can be dried in before the crew leaves, with temporary cover for interruptions. Joliet's winter freeze days and summer heat create different installation windows; the work-date forecast still governs preparation. A TPO assembly is one option, but selection follows the existing roof and project design. Related medical properties can have different rooftop demands, so compare the details against a medical office roof or hospital roof only when the actual assembly supports that comparison.
Staff, Mechanical, and Permit Handoffs
Heating, cooling, kitchen exhaust, nurse-call power and other systems may pass through or sit above the roof. Before disturbing a curb, we mark the trade responsible for disconnecting, lifting and resetting equipment, then coordinate the sequence so no opening is left exposed. A late move can cut a completed seam or delay dry-in, so those handoffs belong in the bid scope. We list crane-pick zones, roof access, staging and the staff contact who can release each work area. Photographs, readings and proposed limits stay together for ownership and care operations.
Before materials are ordered, the owner and design team should identify which proposed details require a formal review and who will issue that direction. We can document the assembly, equipment moves and open design questions, then hold procurement at the agreed approval point. That sequence keeps roofing scope separate from mechanical, electrical and care-operations decisions. In the Elwood and Joliet area, freight and access plans vary; the actual resident route and lift location require a site walk. The record names who protects the interior and reopens each zone.
A Record for the Next Shift
At shift end, the operator needs to know what was opened, closed and left protected. We photograph seams, flashing and drains, mark locations on a roof plan and note deck or insulation conditions exposed during work. The closeout separates unresolved trade items from completed repair. That helps staff respond to a later ceiling report and lets ownership compare repair work with its capital plan. New Lenox highlights healthcare among sectors it seeks to support, while Romeoville identifies education and municipal operations among employment sectors. For nearby jobs, the Elwood work area also requires a site-specific access plan. The building's own records and field findings control.
Preventive maintenance can return attention to drains, seams, penetrations and prior repairs before water reaches occupied rooms. Each visit should record what changed, which items are urgent and whether a boundary should extend. A maintenance program can align roof observations with equipment work and resident schedules. We leave marked photos, material notes and open decisions so the next shift can locate the work without reconstructing it from a stain.
Commercial Roofing Questions
How do you keep roof work away from resident entrances?
We walk the drop-off, staff and service routes with the facility contact before selecting a staging zone. The plan marks lift placement, material delivery, protected paths and any entrance that must remain clear. Work is divided into roof areas that can be closed and dried in within the agreed shift, with a named contact for reopening the route below.
What happens when a leak appears over an occupied room?
First we address active water control and protect the interior as conditions allow. On the roof, we trace the likely path through seams, walls, penetrations and drains, then document moisture or selective-opening findings. The permanent repair follows the exposed assembly and a boundary that reaches sound material, not just the ceiling mark.
Can residents stay in the building during replacement?
Many projects can be phased around an occupied building, but the schedule depends on interior protection, noise, access, weather and daily dry-in capacity. We identify rooms below each work zone, coordinate notices with staff and define where work pauses if a shift is interrupted. The facility decides resident movement based on its care requirements.
How do you choose repair versus a new roof assembly?
A firm, dry assembly with a defined failed transition can support a focused repair. Moisture that continues through insulation, weak attachment, repeated failures or damaged deck can require a larger scope. We pair inspection observations with readings and selective openings, then set the repair limit or describe the replacement layers and concealed-condition decision points.
What should the project record include for facility staff?
Keep a roof plan with dated photographs, tested locations, repairs completed, materials used and areas still under observation. The closeout should also note any equipment handoff or interior protection that remains open. Staff can then connect a later report to the correct roof zone without treating every new stain as the same defect.
Set the Resident-Safe Work Sequence
Arrange a roof walk with Commercial Roofers Joliet to review occupied areas, access routes, drains and the boundary that can be opened safely. We will map the dry-in points and staff handoffs before the scope is set.
