
Roofing Manufacturers
ROOFING SERVICES
Commercial Roof Leak Repair
Emergency Commercial Roof Repair
Commercial Roof Repair
Commercial Roof Inspection
Commercial Roof Maintenance
Commercial Roof Coating
Commercial Roof Replacement
ROOF SYSTEMS
TPO Roofing
EPDM Roofing
PVC Roofing
Modified Bitumen Roofing
Standing Seam Metal Roofing
PROPERTY TYPES
Warehouse Roofing
Distribution Center Roofing
Office Building Roofing
School Roofing
INDUSTRIES
DAMAGE REPAIR
CAPABILITIES
MANUFACTURERS
SERVICE AREAS
Duro-Last Commercial Roofing in Joliet, IL
Roofing Manufacturers
Plan Duro-Last roof repairs and replacements in Joliet, IL with membrane identification, seam testing, moisture checks and a documented work sequence.
Duro-Last Commercial Roofing
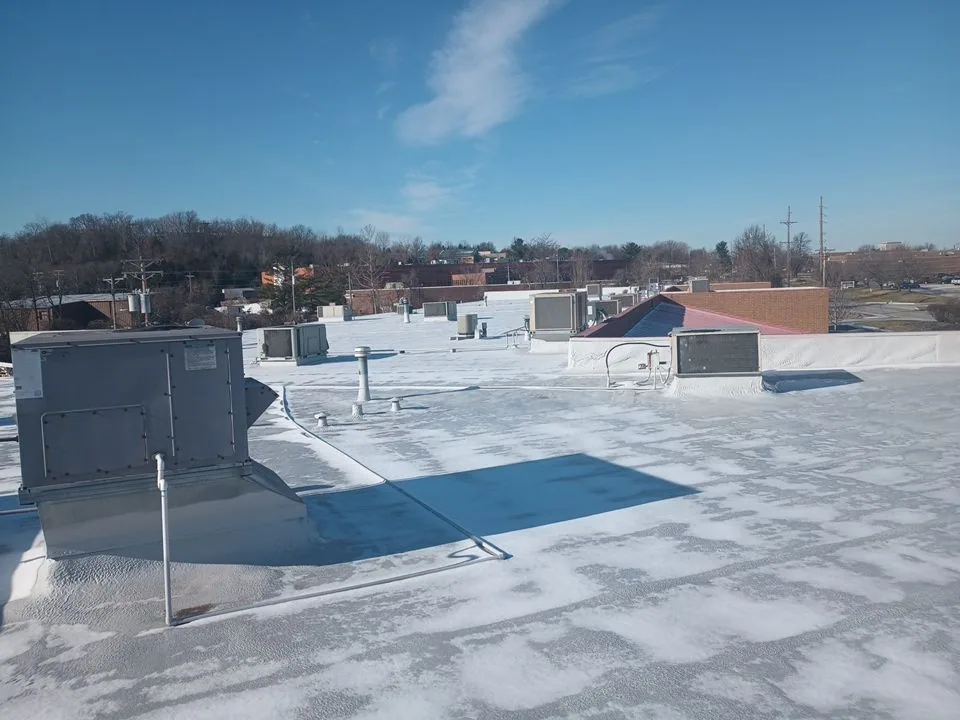
A Duro-Last roof is not ready for a repair scope until we identify the sheet and the details at its drains, curbs and edges. In Joliet, IL, we inspect seam lines, existing repairs and underlying layers, then compare affected zones with the rest of the assembly. Joliet winters include 16.9 inches of snow and 125.8 days when minimum temperatures reach freezing. Those conditions make drain bowls and perimeter flashing first stops on a cold-weather review. A commercial inspection establishes the repair boundary and access plan.
Check Membrane, Seams, and Transitions
We compare accessible material markings with project records, seam pattern, flashing and prior patches. If those clues conflict, we hold identification open until records or a controlled sample resolves it. Representative seams, corners, walls, penetrations and drain bowls show where the assembly needs repair. Surface preparation and compatible material follow the confirmed system and project requirements. The Versico system and Carlisle SynTec assembly use their own specified details, so we keep their material and seam requirements separate from this scope.
At a drain, we check membrane terminations and clamping details before assigning a leak to a field seam. At an equipment curb, flashing height, corner cuts and older sealant patches can change the repair limit. If heat-welded material is specified, the work area must be clean and dry, and a test weld should confirm the procedure on the existing sheet. Those observations guide preparation and material selection.
At a reported leak, the indoor stain and roof opening may be separated by the path water takes beneath the membrane. We compare the complaint with roof zones, adjacent seams, parapets, equipment bases and drainage routes. If readings indicate potential moisture, we identify where further testing could confirm the affected layer. A selective opening can show whether insulation or deck is involved. The moisture survey supports that investigation; it does not by itself set a removal limit.
We document what is sound, what failed and what could not be tested. A repair boundary should reach stable material and account for nearby flashing or penetrations that may be part of the same water path. Where repeated patches obscure the membrane, we record the uncertainty rather than placing new material over an unidentified surface. The work description names surface preparation, seam treatment, edge terminations and any separate deck or insulation item. Those details help the owner compare a repair against a broader project using the same evidence.
Choose Repair or Replacement from Evidence
A focused repair can work when the membrane surrounding the defect remains stable and the layers below are dry. We remove failed material, prepare the confirmed surface and rebuild the detail using a compatible method. The repair scope identifies the test area, repair extent and any condition outside the work limit. If damage involves multiple seams, widespread wet insulation or deck deterioration, repeating small patches may not resolve the underlying issue. In that case, we outline the evidence for broader removal and leave the decision with the owner.
A recover is considered only after checking moisture, attachment, existing layers, drain height, edge conditions, penetrations and compatibility. If those checks support another layer, the plan describes transitions and how the new assembly meets edges and curbs. If they do not, tear-off may give the project team a sounder base. The recover review compares those conditions, while a replacement plan details removal, substrate review, insulation, flashing and daily dry-in.
Joliet records September 10, 2018 as the start of enforcement for its locally amended codes, including the 2015 International Building Code. Before material ordering, we reconcile roof measurements, drainage details and the selected assembly with current submittal requirements. The field record supplies dimensions and photographs for the design team's review; procurement follows the resolved scope and approval path.
Keep Work Moving Without Losing Dry-In
Two intermodal terminals serve the Joliet area, and ten interstate interchanges connect I-80 and I-55 within the city. For a Duro-Last delivery, those links only set regional approach; the building's dock hours, truck turn, lift reach and laydown space determine whether membrane can reach the roof in one move. We confirm the receiving window and protect materials until the work zone is ready. Sheet delivery follows the roof sections scheduled for each shift.
Before opening the assembly, we identify which HVAC units stay live, who handles each lift and how penetrations return to a watertight detail. If tear-off exposes wet insulation or damaged deck, photos and measured limits go to the approval point before quantities expand. A phased reroof plan gives the facility contact a daily boundary and dry-in time. The closeout records installed material, completed repairs and any follow-up area.
For teams also managing Elwood properties, Will County’s intermodal plan identifies the Elwood/Joliet subregion as a freight area, and Minooka lists two I-80 interchanges, a truck route and CSX access. The logistics roof schedule needs dock windows and receiving limits at each building, not a regional assumption. A multi-building roof record can keep those delivery notes with the correct address.
Leave a Record for the Next Inspection
The closeout should let someone locate and understand the work after the crew is gone. We record membrane identification where confirmed, repaired seam and flashing locations, replaced insulation, drainage observations, photographs by roof zone and unresolved items. If an area was not accessible or a concealed condition awaits a decision, the record says so. That is more useful than a broad statement that a roof was completed because it shows what changed and where to look next.
For future review, the property team can compare a new leak report with the prior repair map and photos. A maintenance visit can revisit seams, drains and equipment transitions after seasonal exposure. A Joliet roof walk starts with actual access and roof conditions and helps set the next repair or capital-planning step.
For an owner comparing proposals, the record also makes exclusions and assumptions easier to spot. We list roof areas not opened, curbs that remain unchanged, and any interior report that could not be reproduced during the visit. If the scope depends on a dry substrate or a particular sheet identification, that condition is written before work starts. The property contact can then compare the field photos with the final invoice and ask a focused question if the condition differs.
Commercial Roofing Questions
How do you know whether a Duro-Last roof needs repair or replacement?
We inspect the membrane, seams, transitions and underlying layers, then distinguish isolated defects from broader moisture or deck concerns. The recommended scope follows tested conditions and identifies any remaining uncertainty.
Can you match a repair to an older Duro-Last membrane?
We review markings and project records and compare them with the sheet and existing repair materials. If identification remains uncertain, we document the gap and verify the system before specifying a patch.
What is checked before a roof recover?
The review checks moisture, attachment, layers, deck, drains, edge height, penetrations and compatibility. Findings show whether the existing roof can remain or needs removal.
How do you limit disruption during a Joliet reroof?
We divide the roof into zones, coordinate deliveries and equipment, protect occupied areas and limit daily exposure. The schedule identifies communication and dry-in steps for each work area.
What should the roof closeout include?
It should map repairs and transitions, identify installed layers where confirmed, include photos by roof zone and list any open or inaccessible condition. That record supports later inspections and repairs.
Set a Clear Repair Boundary
Arrange a roof inspection with Commercial Roofers Joliet. We will document the accessible assembly, test reported conditions and outline a work sequence for owner review.
