
Commercial Roofing Services
ROOFING SERVICES
Commercial Roof Leak Repair
Emergency Commercial Roof Repair
Commercial Roof Repair
Commercial Roof Inspection
Commercial Roof Maintenance
Commercial Roof Coating
Commercial Roof Replacement
ROOF SYSTEMS
TPO Roofing
EPDM Roofing
PVC Roofing
Modified Bitumen Roofing
Standing Seam Metal Roofing
PROPERTY TYPES
Warehouse Roofing
Distribution Center Roofing
Office Building Roofing
School Roofing
INDUSTRIES
DAMAGE REPAIR
CAPABILITIES
MANUFACTURERS
SERVICE AREAS
Commercial Roof Insulation and Cover Board in Joliet, IL
Commercial Roofing Services
Plan commercial roof insulation, tapered drainage and cover board in Joliet. We map deck conditions, code questions and work sequencing before replacement.
Commercial Roof Insulation and Cover Board
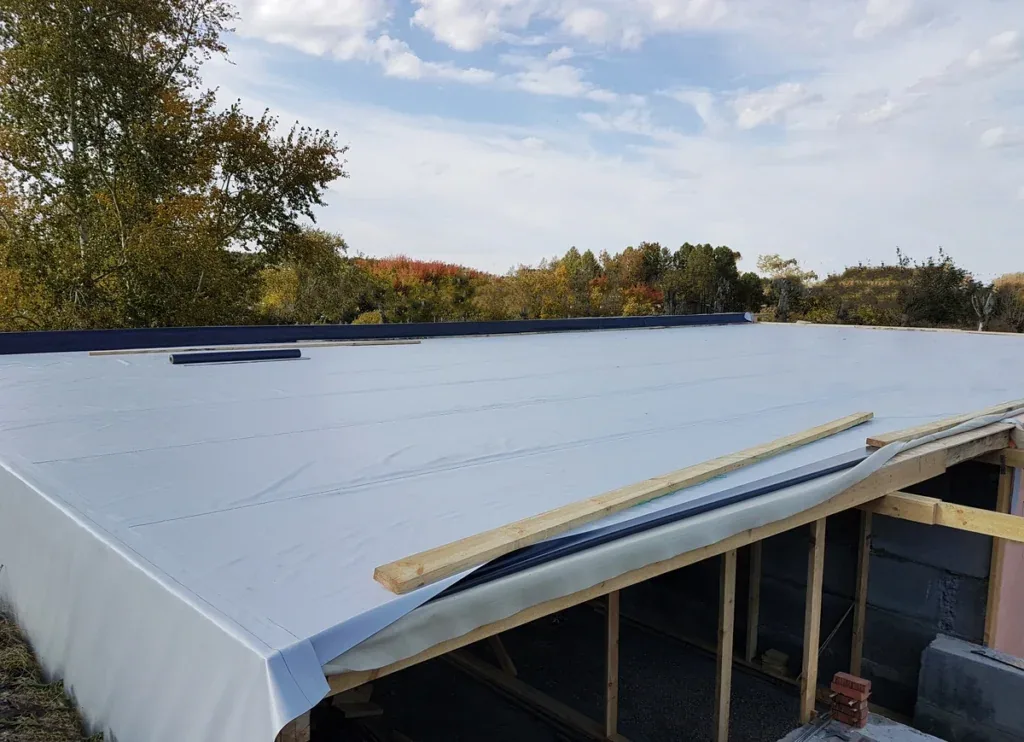
A cover-board joint that stops short of a drain can leave a low pocket after the membrane is installed. We check the deck, insulation thickness, slope and drain bowl together before the general contractor locks the roof assembly. In Joliet, IL, winter freeze-thaw and summer heat put different demands on the same roof, while freight and manufacturing schedules leave little room for an open area that misses dry-in. The insulation scope affects more than energy performance. It sets elevations at curbs, parapets, roof edges and equipment supports, and can change how crews reach each termination. We map those interfaces, identify where tapered pieces should carry water, and separate sound substrate from areas that need replacement. The first bid decision is whether the existing assembly can remain, needs selective removal, or should be rebuilt to a new slope and cover-board plane. A commercial replacement scope can carry those layers from tear-off through flashing, instead of leaving the insulation transition as an allowance without a field boundary.
Deck, Moisture, and the Existing Layer
A nearby Joliet weather reference records 16.9 inches of snowfall per year and 125.8 days when minimum temperatures are 32 degrees or colder. Those numbers inform seasonal access, but only a core or exposed edge reveals the insulation layers at this roof. Before cover board hides them, we document facer condition, attachment, compressed areas and tested moisture, keeping the removal line tied to verified bays. The taper plan then connects measured high points and valleys to the intended drains. Related project details: roof condition report
Taper, Drainage, and Finished Elevations
A tapered layout works when its high points and valleys meet the drains and scuppers. We measure the roof plane, note outlet locations, check parapet heights and mark where a cricket must redirect water around equipment or a curb. The Elwood/Joliet freight subregion includes freight clusters and intermodal access, so delivery and staging affect which zones open first and how materials reach them. We coordinate board layout with drains, overflow paths, pitch pockets, penetrations and finished membrane height. At the perimeter, insulation thickness affects edge metal, coping and termination-bar placement. A changed elevation can require new flashing dimensions and a revised trade handoff. We compare taper with field measurements before ordering. Where a sound assembly needs a focused correction, drainage and scupper work can address low areas without treating every condition as a full replacement. Joliet's Route 53 corridor follows Historic Route 66 from I-80 toward Godley; the roof survey and property access plan set the sequence there as they do elsewhere.
Board Attachment and Membrane Compatibility
Insulation, cover board and membrane form one assembly, though each layer has a different job. Insulation adds thermal resistance and can create the tapered plane; cover board provides a firmer membrane surface and helps protect insulation from traffic. We verify board type, thickness, facer, attachment and membrane compatibility before releasing the material list. A mechanically attached assembly has different fasteners and deck demands than an adhered system, and a recover may be limited by existing layers or moisture. TPO, PVC and EPDM need their own seam and flashing details. A TPO assembly and EPDM membrane require compatible attachment at transitions. We record board joints, perimeter fastening zones and substrate changes so crews maintain the scope line. On a distribution center, that planning also coordinates crane picks and rooftop service access without loading unfinished sections.
Code Review and a Buildable Sequence
For a privately funded commercial project in Joliet, the amended 2024 Illinois Energy Conservation Code took effect November 30, 2025. The design professional and local reviewer determine how the requirements apply to the assembly. Our roofing documents carry the approved insulation values and dimensions into curb, parapet and edge details so the field installation matches the reviewed package. We confirm any changed elevation before procurement; a new board thickness can affect flashing height, termination clearance and the interface with rooftop equipment. The submittal set should identify the insulation value, board type, fastening approach and transitions the installer is expected to build. At each curb, parapet and edge, the detail must show how the new assembly meets the existing wall or equipment. We compare those dimensions with field measurements before pallets are ordered, and record any discrepancy for the designer or reviewer. During installation, photographs at representative transitions help the closeout record show the specified layers before membrane conceals them. If a field change affects height or drainage, the GC receives the location and proposed correction before the crew continues. Related project details: occupied-building reroofing Joliet roof walk
Inspection Points Before the Roof Closes
Before membrane work hides the insulation, we check supported board joints, gaps, attachment and tapered runs to the intended outlets. A raised plane can change coping, termination bars and wall flashing. We photograph installed layers and record deck repairs or field changes for closeout. Joliet averages 14.9 days annually with maximum temperatures at or above 90°F, so materials and adhesive work must stay within their installation conditions. The final review includes drains, curbs, penetrations and transitions, not only the open field. A later maintenance inspection can track drainage, seams and rooftop traffic, while closeout photos give the facility manager a baseline. If an opening reveals another condition, we identify the affected zone, document the change and confirm the repair boundary before proceeding.
Commercial Roofing Questions
When does tapered insulation make sense instead of correcting a drain alone?
We compare the whole roof plane, existing elevations and outlet locations. A drain correction may resolve a local obstruction, while tapered boards can redirect a broader area when the geometry supports that approach. The roof walk records high points, low areas, parapet limits and equipment bases so the design team can choose a slope plan that fits the assembly and avoids creating a new flashing problem at the edge.
How do you decide whether wet insulation can remain beneath a new roof?
Core samples, moisture mapping and exposed deck conditions define the removal boundary. We mark the affected area and compare it with the sound material around it, then state whether selective replacement is practical or the assembly needs a larger tear-off. The bid should identify the assumed limits and the process for confirming concealed conditions before new boards and membrane cover the deck.
What does cover board add to a commercial roof assembly?
Cover board gives the membrane a more stable surface and can help protect the insulation from construction traffic or concentrated service activity. Its type, thickness, joints and attachment still have to match the roof design and membrane. We include those details in the assembly schedule so they are coordinated with fastening, adhesives, edges and penetrations rather than selected as a last-minute substitution.
Can the insulation work be phased around warehouse or plant operations?
A zone plan can limit the open roof area and coordinate deliveries, crane picks, dock access and daily dry-in. We confirm staging space with the general contractor or facility contact, then sequence insulation and membrane together so an unfinished section is not left exposed. The workable phase size depends on weather, crew access, deck condition and the time available to close each area.
Which code questions should be settled before material procurement?
We coordinate the proposed insulation and roof assembly with the design professional and the applicable local review. Joliet's current energy-code effective date can affect privately funded commercial work, while the project documents govern the specific thermal and attachment requirements. We flag changes to parapets, curbs, drains and perimeter metal early so the approved detail, material order and field dimensions stay aligned.
Review the Roof Build-Up
Arrange a roof walk with our team to check deck condition, insulation limits, slope and edge elevations. We will identify the field measurements and schedule questions the general contractor should resolve before the assembly is ordered.
