
Service Areas
ROOFING SERVICES
Commercial Roof Leak Repair
Emergency Commercial Roof Repair
Commercial Roof Repair
Commercial Roof Inspection
Commercial Roof Maintenance
Commercial Roof Coating
Commercial Roof Replacement
ROOF SYSTEMS
TPO Roofing
EPDM Roofing
PVC Roofing
Modified Bitumen Roofing
Standing Seam Metal Roofing
PROPERTY TYPES
Warehouse Roofing
Distribution Center Roofing
Office Building Roofing
School Roofing
INDUSTRIES
DAMAGE REPAIR
CAPABILITIES
MANUFACTURERS
SERVICE AREAS
Commercial Roofing in Wilmington, Illinois
Service Areas
Commercial roofing in Wilmington, IL. Review roof conditions, access and drainage for business properties before planning repair or replacement.
Commercial Roofing in Wilmington
Wilmington, IL has an interstate location, an active business-development program and zoning for office/research/light-industrial, light-industrial, heavy-industrial and central-business uses. Local businesses span service, retail, transport, food and industrial sectors. These municipal resources orient a service-area search; they do not identify a particular roof, tenant or jobsite. We verify the address, ownership contact and work authorization before dispatch. Roof work in Channahon service area and Elwood service area involves separate properties; neither area establishes the occupancy or condition of a Wilmington roof.
A property-specific commercial roof inspection documents roof assembly, drainage, perimeter, penetrations and access. For an active leak, commercial leak repair records interior protection and the exterior detail being addressed. The zoning category can inform general context, while current site instructions and field conditions govern crew setup and scope.
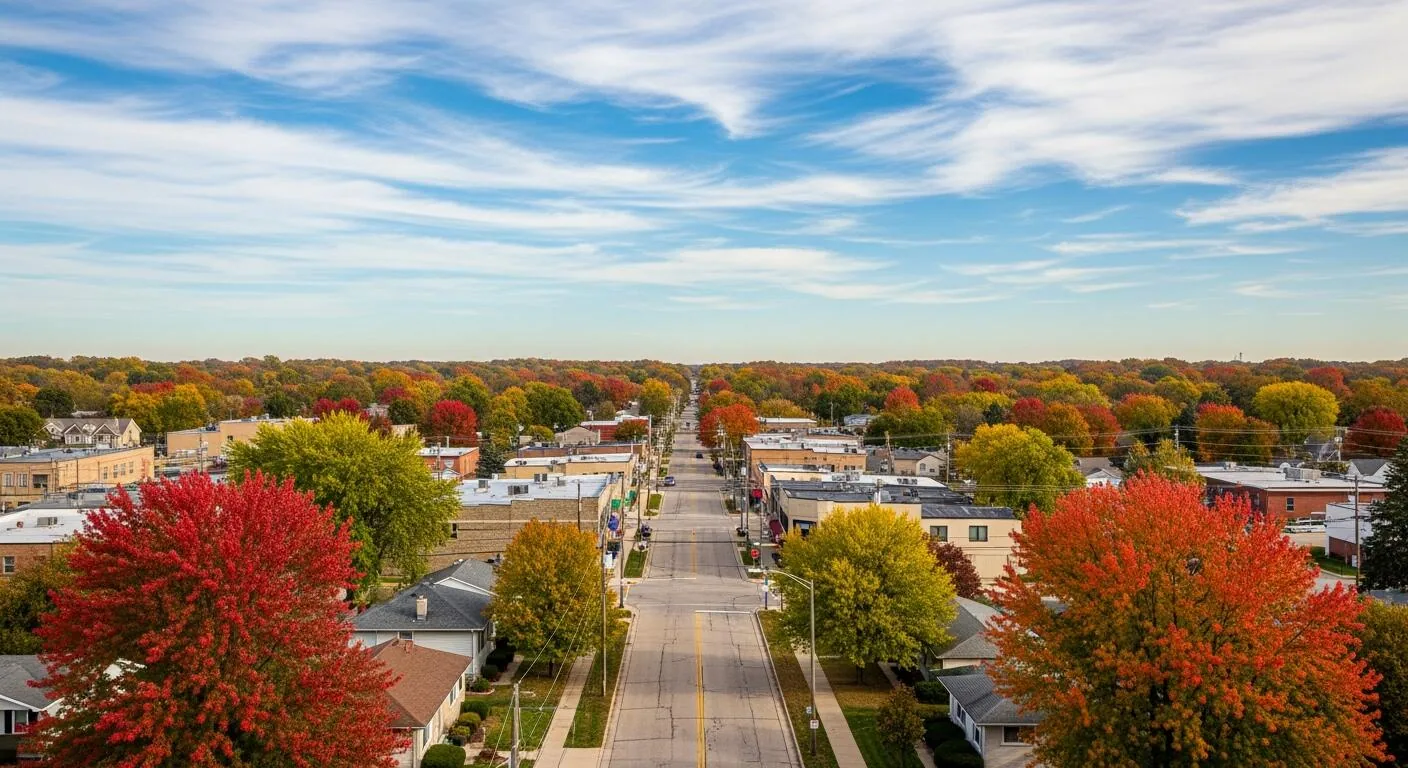
Zoning Context Is Not a Roof Specification
Zoning districts describe allowed or designated land uses, not a roof's construction. An office, research or light-industrial label cannot establish deck material, load, slope, membrane or rooftop equipment. Ask the owner for the property identifier, available plans and use information relevant to access. The inspector then records the actual roof conditions. If a building has multiple additions, note the changes in assembly and make sure the scope names each area separately.
Wilmington's business mix spans different organizations, so current occupancy and property control must be confirmed with the owner. Do not use a public business listing as a substitute for approval. Confirm who can authorize roof access and whether a tenant, property manager or general contractor controls scheduling. For an industrial district, ask about equipment and safety instructions directly. Those verified details belong in a project access plan, not as assumptions drawn from a zoning map.
When a project spans more than one Wilmington district, verify that each building has an authorized contact and a separate scope. Before pricing, the field walk identifies roof edges, drains, equipment and additions at the structure. Include the drawing revision and inspection date in the report. If the owner provides an older roof plan, note discrepancies and confirm which version controls before using it to price quantities.
Diligence Notes for a Commercial Roof
On the roof, document membrane or metal profile when identifiable, seam and fastener condition, penetrations, curbs, skylights, drains, scuppers and edge details. Use dated photos tied to a sketch or existing plan. A roof condition report separates visible observations from possible causes and recommendations. If moisture testing or an exploratory opening may help, list the method, location, approval contact and temporary protection before work is authorized.
Compare leak reports from interior staff with the roof layout, but avoid assuming the entry point sits directly above the stain. Ask when the condition occurred, whether it followed rain or wind and what repairs were attempted. If evidence points to more than one possible route, show those options and the next diagnostic step. Clear notes help the owner decide whether to proceed with a contained repair, investigate further or evaluate a larger project.
Drainage and Interior Protection
Inspect bowls, strainers, scuppers, overflow paths, gutters and surrounding flashing. Record debris, separation or damage with location and date. A roof drains and scuppers scope should identify the component and tie-in, with measurements based on the roof plan or field verification. If slope or structural movement may be involved, state that another review is required. Avoid representing a drain service as correction of a design problem that has not been investigated.
For occupied properties, confirm entrances, service doors, sensitive areas, working hours and temporary protection with the site contact. The supervisor marks staging and debris routes and keeps required paths clear. If equipment is operating near the work zone, coordinate with the responsible facility or mechanical staff before approaching it. At each shift end, check exposed areas and document the protection in place. Those steps are specific to the property, not to the district name.
Where the cause is not yet clear, keep a temporary measure and a permanent repair as separate decisions. Identify what the temporary protection covers, how long it should remain and who will monitor the area. Record the next inspection date with the owner so a short-term response does not disappear from the maintenance history.
Repair or Replacement by Observed Condition
A localized repair can be effective when the defect is located and the surrounding surface supports a compatible tie-in. Recover and coating options need review of moisture, attachment, substrate, load, drainage and edge conditions. Replacement may be compared when an assembly is broadly degraded or cannot reliably support another layer. Explain the evidence for each path and identify any concealed condition that could change the proposal. No option follows automatically from an office, commercial or industrial zoning label.
A standing-seam metal roofing system should be evaluated for structure, seam layout, fasteners, penetrations and perimeter transitions. For an industrial building roofing property, coordinate equipment curbs and exhaust details with the owner and other trades. Identify material, quantities, flashings, disposal and temporary protection, then list exclusions. The client can compare clearly defined alternatives and approve the work that matches the actual roof.
Access, Schedule, and Closeout
Before mobilization, confirm the owner-approved work zone, roof entry, delivery route, staging, current hours, site contact and emergency instructions. The client confirms the driveway and access rules before a delivery is scheduled. If work occurs near a customer or truck route, define temporary barriers and the person who will direct site traffic. If hidden conditions change scope, document the issue and obtain approval before proceeding beyond the agreed repair.
Closeout should include marked roof areas, completion photos, applicable product and warranty documents, and a list of deferred or excluded items. Provide the record to the person responsible for future maintenance. If the property changes tenant or use, ask for updated access and equipment instructions before a later visit. A dated maintenance log helps compare observations across inspections without promising that routine service prevents every failure.
Arrange a Wilmington Roof Review
To request a Wilmington inspection, share the property address, authorized contact, roof drawings if available and any active leak report. We will confirm current access, inspect the approved areas and document drainage, assembly and detail conditions. The resulting proposal can distinguish immediate repair, additional testing and replacement planning. The owner’s documents and the building’s observed condition set the roofing scope.
Wilmington businesses may have different public-facing and service entrances. The property contact identifies which remain open, where temporary barriers can sit and how material delivery is checked in. If local events or customer activity affect a proposed work window, confirm current dates with the owner rather than inferring a schedule from the business directory. The roofing crew records any changed instruction and protects the work area before leaving for the day.
Commercial Roofing Questions
Does Wilmington zoning identify the roof system?
No. Zoning describes land use. The system is established through drawings and an inspection of the specific property.
Can a business directory entry authorize a roof visit?
No. Access must be approved by the owner, manager or other authorized project contact.
What should be included in a repair proposal?
Measured location, observed defect, tie-in limits, access and protection, exclusions and any concealed-condition decision.
How are active business entrances protected?
The site contact confirms routes and hours. The crew documents barriers, staging and paths that must remain open.
Can a maintenance log replace a repair?
No. It records defined upkeep and observed conditions. A failed detail needs a repair decision when supported by evidence.
Schedule a Wilmington Roof Inspection
Share the address and authorized site contact to arrange a measured roofing review.
