
Service Areas
ROOFING SERVICES
Commercial Roof Leak Repair
Emergency Commercial Roof Repair
Commercial Roof Repair
Commercial Roof Inspection
Commercial Roof Maintenance
Commercial Roof Coating
Commercial Roof Replacement
ROOF SYSTEMS
TPO Roofing
EPDM Roofing
PVC Roofing
Modified Bitumen Roofing
Standing Seam Metal Roofing
PROPERTY TYPES
Warehouse Roofing
Distribution Center Roofing
Office Building Roofing
School Roofing
INDUSTRIES
DAMAGE REPAIR
CAPABILITIES
MANUFACTURERS
SERVICE AREAS
Commercial Roofing Along the Joliet Route 53 Corridor
Service Areas
Commercial roofing along Joliet’s Route 53 corridor, with roof condition, access and construction sequencing documented for each property.
Commercial Roofing Along the Joliet Route 53 Corridor
A Route 53 reroof has to fit the deliveries below and the roof section open above. Will County adopted its 2014 plan for an approximately 25-mile Route 53 and Historic Route 66 section from Joliet toward Braidwood. For project planning, the municipal inventory counts ten city interchanges on I-80 and I-55 and identifies five Class I rail lines. Neither count sets a delivery route to the roof. The parcel still determines the gate, loading pattern and roof access. We walk the assembly, map active water, inspect drains and edges, then separate immediate protection from permanent work. A roof inspection with mapped conditions gives the project lead photos, quantities and open questions before pricing. For Joliet commercial roofing work, the field review keeps scope attached to the actual property, not the corridor label.
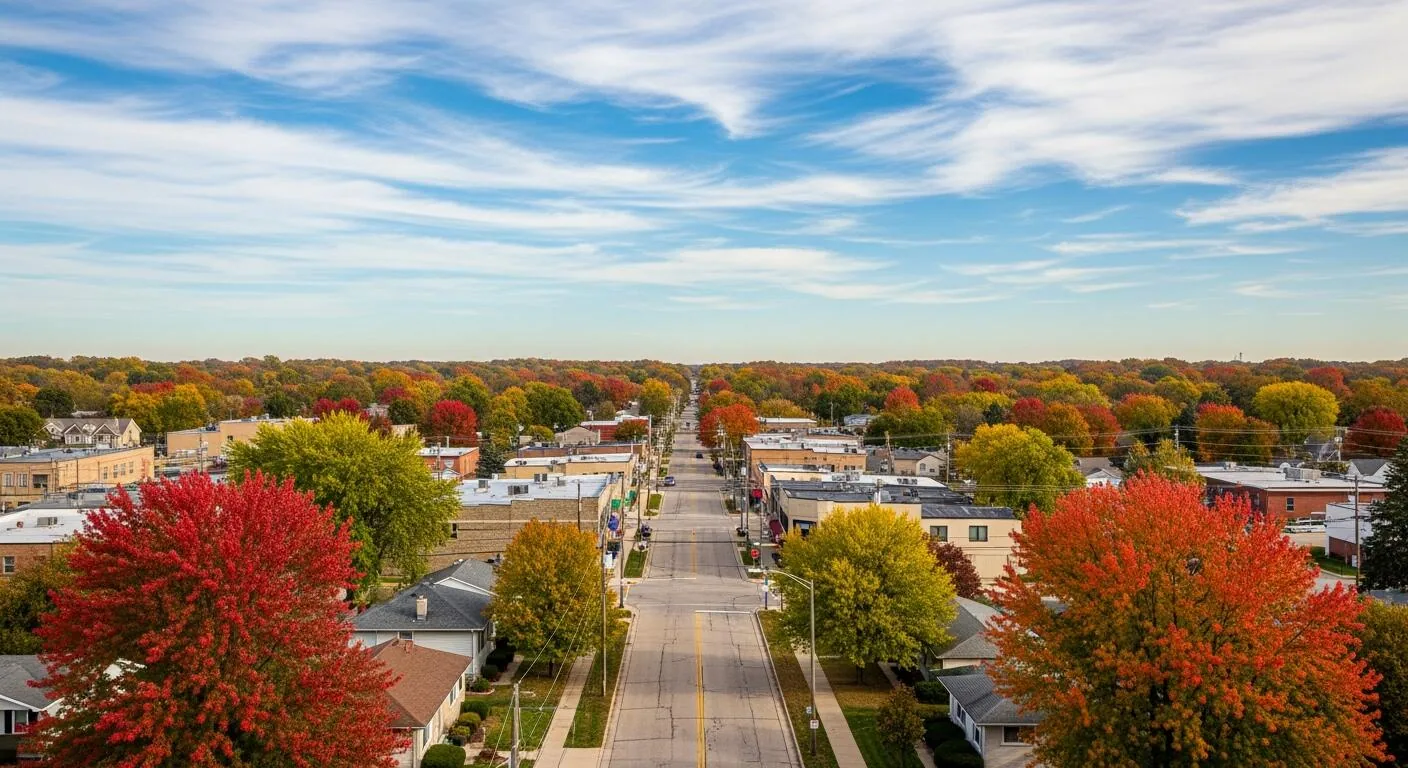
Route 53 and Project Access
Route 53 follows Historic Route 66 from I-80 in Joliet toward Godley and the county line. A property near the roadway does not share another site's gate, dock or work hours, so the walk begins with the correct parcel. We confirm truck entry, lift or crane needs, roof hatch access and the shift that can release the loading area. A distribution building may need a delivery window; an office or manufacturing property may control access through a service court or equipment room. The superintendent records the route for crew, material and debris, then marks staging clear of turns, fire lanes and tenant circulation.
Route 171 and the Lockport corridor provide a different regional setting for portfolios comparing sites. The Route 171 corridor properties still need their own access review. We note overhead limits, parking restrictions and roof transitions before setting a sequence. If occupants remain in place, the schedule identifies which section closes first and how the crew reaches it without crossing active loading movement. Regional freight connections inform mobilization, while the site walk supplies the measurements used to price it.
Roof Condition and Repair Boundary
A ceiling stain identifies a symptom, not the repair limit. Water may travel from a seam, curb, drain, pipe support or earlier patch before it reaches the interior. We compare the leak report with the membrane, substrate and nearby details, then mark each observation on a roof map. Photos need a zone and detail reference so the owner can match them to the estimate. If moisture readings suggest wet insulation, we identify a test opening when confirmation would change the scope. The bid separates known quantities from concealed conditions that may widen the boundary.
A loose termination bar or isolated puncture can support focused work; broad wet insulation or a damaged deck can move the scope toward replacement. The commercial roof repair line should state what is opened, restored and tied into sound material. A standing-seam metal roof review also checks clips, panel movement and transitions around penetrations. Those details affect labor and staging because they determine where crews can work without disturbing adjacent roof areas.
Freeze, Snow, and Seasonal Work
Joliet averages 16.9 inches of annual snowfall. Minimum temperatures reach 32 degrees or lower on 125.8 days, and zero or lower on 7.9 days. Winter conditions affect surface readiness, material limits and how long a roof can remain open before dry-in. We set a daily closeout point and identify the temporary protection needed if the shift ends early. These regional figures help frame the calendar, while the assembly and current field conditions control the installation decision.
Freeze-thaw can stress seams, edges and transitions where water remains after drainage slows. Before an application, we check the surface against product limits and confirm the detail can be completed within the available window. Summer heat changes material handling and crew timing across exposed roof fields. The superintendent should know which section is scheduled, where protection ends and what happens if weather shortens the day. An open penetration or edge gets a documented closeout step before crews leave.
Repair, Recover, or Replacement
The assembly sets the options. Limited membrane damage over a sound base may support repair; an overlay is considered only after the project team confirms deck capacity, secure attachment, outlet elevation, perimeter height and compatibility with the existing membrane. Broader wet insulation or deck deterioration can make tear-off the clearer route to a stable base. We compare the confirmed repair area, disruption to occupants, tie-in work, material availability and the time needed to protect the building. Each alternative should state the assumption that would change its price or schedule.
A phased scope can address active water first while procurement and access align for a larger field. We label roof sections, drains and penetrations, then distinguish temporary dry-in from permanent work. Test cuts help define concealed layers before a recover is approved. If replacement is selected, the scope names tear-off limits, substrate repair, insulation layout, edges and closeout records. Multi-year roof capital planning can compare confirmed near-term work with future sections without labeling an uninspected area as failed.
Permit Documents and Scope Records
Local requirements identify the 2015 International Building Code with Joliet amendments, enforced beginning September 10, 2018. Privately funded commercial work follows the amended 2024 Illinois Energy Conservation Code, effective November 30, 2025. Before review documents are prepared, our estimate records the existing assembly, layers, insulation and fastening questions. Depending on scope and applicable requirements, commercial documents may need an Illinois-licensed professional's seal. We coordinate roof details with the GC and design professional; permit approval follows the applicable review, not a brief field visit.
Records also make trade handoffs easier. A roof map locates the proposed boundary, drains, curbs, equipment supports and sections that remain active. Daily notes connect weather holds, material arrival and dry-in to a specific area. If a test cut changes the scope, we record its layers and revised quantities before pricing the added work. Closeout photos should show concealed transitions, repairs and remaining maintenance items, giving the owner a record tied to the installed roof rather than a generic completion note.
Construction Sequence and Trade Handoffs
A sound sequence starts at the loading area and ends with a closed roof section. Before mobilization, the superintendent confirms access, lifting method, staging and debris removal. Daily limits can then match the operation below, including dock activity, tenant circulation and equipment shutdowns. Crane picks need a clear landing and trade coordination; a roof hatch may require a smaller material plan. We confirm who releases equipment, protects interior space and approves a field change if concealed conditions differ from the drawings.
For active water, emergency roof response addresses exposure while permanent details are prepared. The closeout notes temporary materials, protected limits and the next inspection point so dry-in is not confused with completed repair. During planned reroofing, photos document seams, edges, drains and penetrations before a new layer covers them. The general contractor can match the installed work to scope quantities and resolve trade interfaces while those details remain visible.
Commercial Roofing Questions
What does the Route 53 location mean for our roof schedule?
It gives regional context, while the property controls the sequence. We confirm the gate, loading movements, roof access and shift windows with the general contractor, then set daily work limits around those conditions.
Can a Route 53 corridor estimate use the same access plan for every building?
No. A parcel near the roadway may have a different owner, entrance, dock pattern and roof hatch. We walk the actual property and record the route that materials, crew and debris will use.
When does a leak justify opening the roof assembly?
A test opening helps when readings, staining and visible details leave the wet boundary uncertain. We mark the location, record each layer and use the result to set a repair or replacement limit.
How do Joliet winters change the construction plan?
Snow and frequent freezing lows affect surface condition, installation limits and the length of a safe open-roof window. We plan dry-in and closeout for each shift, then adjust to the roof and current conditions.
What should the closeout include for a phased reroof?
We provide section photographs, repair quantities, concealed-detail records and the remaining work boundary. The general contractor can match those items to the daily log and carry open decisions into the next phase.
Arrange a Route 53 Corridor Roof Walk
Set a field review to map roof conditions, access and active operations before repair quantities and the construction sequence are finalized.
