
Service Areas
ROOFING SERVICES
Commercial Roof Leak Repair
Emergency Commercial Roof Repair
Commercial Roof Repair
Commercial Roof Inspection
Commercial Roof Maintenance
Commercial Roof Coating
Commercial Roof Replacement
ROOF SYSTEMS
TPO Roofing
EPDM Roofing
PVC Roofing
Modified Bitumen Roofing
Standing Seam Metal Roofing
PROPERTY TYPES
Warehouse Roofing
Distribution Center Roofing
Office Building Roofing
School Roofing
INDUSTRIES
DAMAGE REPAIR
CAPABILITIES
MANUFACTURERS
SERVICE AREAS
Commercial Roofing Along Lockport’s Downtown State Street Corridor
Service Areas
Commercial roofing along Lockport’s State Street corridor, with access, work zones and roof conditions mapped for each property, locally.
Commercial Roofing Along Lockport’s Downtown State Street Corridor
During a downtown State Street reroof, the building may keep serving customers while the roof crew needs a controlled work zone overhead. Lockport’s downtown commercial corridor extends across several blocks, with State Street forming its central business spine and nearby 9th Street connecting the district to other parts of town. Roof access, deliveries and tenant circulation therefore belong in the first field conversation. We confirm the property boundary, inspect the assembly, locate drains and penetrations, and mark active water before pricing a repair or replacement. A commercial roof inspection gives the owner a roof map and a repair boundary tied to observed conditions. That keeps Lockport commercial roofing service area work grounded in each property, not in a district-wide assumption.
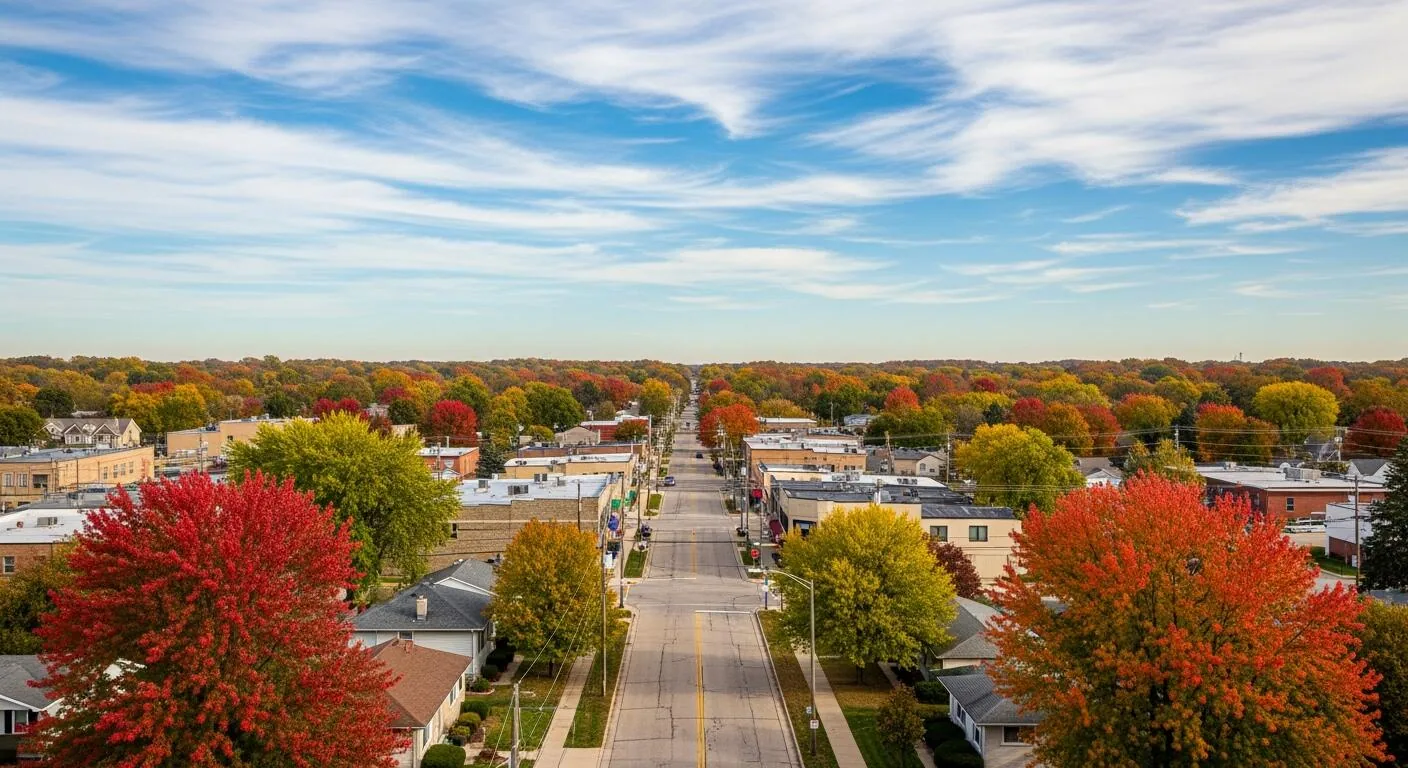
State Street and the Downtown Work Zone
State Street functions as a multi-block commercial corridor, with the downtown district also carrying industrial and manufacturing history. That mix makes the individual work zone important. A storefront, office, shop or mixed-use building can have a different entrance, loading window and roof hatch from the property next door. We ask the owner or general contractor which doors remain open, where pedestrians cross, and how materials can reach the roof without disrupting daily business. Those answers determine staging, lift placement and the size of the section that can be opened in one shift.
Downtown streetscape work has addressed the State Street and 9th Street corridors as connected parts of the district. The construction team should still verify current access, parking and deliveries at the specific block before mobilization. We note public-facing walkways, loading areas and overhead limits, then identify a staging zone that keeps debris and material movement away from occupied entries. For properties farther along the city’s Route 171 study area, the Route 171 corridor properties require their own access notes.
A Roof Map That Supports the Scope
A stain in an office or retail ceiling is a starting point, not a roof diagnosis. Water may enter at a curb, lap, drain, penetration or earlier repair, then travel before it appears inside. We compare the reported location with the membrane and flashing above it, photograph each detail and mark it on a roof plan. If moisture readings suggest concealed wet insulation, we identify a test opening when that information could change the replacement limit. The estimate should separate confirmed quantities from concealed conditions that remain open until an approved inspection.
A loose edge or isolated puncture may need a focused repair. Widespread moisture, recurring seam separation or deteriorated decking can move the work toward recover or replacement. The leak tracing and repair scope states which layers are removed, what substrate is restored and where new material ties into sound roof. On an occupied downtown property, we also record the interior protection plan and the route for moving tools to the work area. This makes the repair boundary useful to the owner and the superintendent, rather than a mark with no construction sequence behind it.
Seasonal Limits and Material Readiness
Lockport work shares the cold winters and warm summers recorded at the Joliet weather station. Those regional conditions help a project team think through surface readiness, dry-in and daily closeout, while the actual roof and current forecast decide the installation step. Before a repair, we check whether the substrate is dry, whether the selected material can be applied within its temperature limits and how much roof can be opened safely. Winter snow, freeze and thaw cycles can stress seams and edges where water stays after drainage slows.
Warm-weather work has its own timing demands. Exposed roof areas and stored materials need planned handling, and rooftop units or ventilation may affect where the crew can work. We identify the section scheduled for the shift, the point where temporary protection begins and the closeout condition expected before the crew leaves. If weather shortens the window, the superintendent needs a clear decision on what can be completed and what must remain dry-in. Seasonal context informs the schedule; inspection establishes the roof condition.
Repair, Recover, or Replace
The existing assembly sets the available choices. A localized defect over sound insulation may support repair, while a recover requires review of deck capacity, attachment, drainage, flashing height and compatibility. Wet insulation across a broad area or a weakened deck can make removal the better way to establish a reliable base. We compare the confirmed work area, tenant disruption, tie-in details, material procurement and the time needed to protect the building. Each option should identify the assumption that would change cost or sequence.
For a phased project, active water can be addressed first while a larger section waits for access or materials. We label the roof areas, drains, penetrations and temporary boundaries, then distinguish emergency protection from permanent assembly work. If a new membrane is considered, a TPO roof system review includes substrate, fastening, flashing and edge details rather than membrane choice alone. Roof capital planning can organize confirmed repairs and future inspections without describing an uninspected section as failed.
Permits, Tenants, and Trade Handoffs
Lockport’s downtown corridor brings property work into blocks where pedestrians, businesses and construction activity may share limited space. The general contractor confirms current access controls and any required permits before deliveries are scheduled. We record the crew entry, lift location, material staging, debris route and any tenant notice needed for the shift. If another trade has equipment or conduit work on the roof, the scope should show who removes it, who reinstalls it and how the flashing is completed at the interface.
Commercial roof documents need enough detail for review and closeout. We describe the existing assembly, proposed layers, fastening questions and transitions that need a design decision. The project team can then coordinate applicable local review with the appropriate professional instead of treating a roof walk as approval. Daily records connect photos and quantities to the block and roof section, while closeout notes list completed repairs and remaining maintenance items. That history helps an owner compare future bids against the installed conditions.
A Sequence for the Property
Before mobilization, we walk the route from the delivery point to the roof hatch or lift. The superintendent confirms where a truck can stop, when a crane pick can occur, how debris leaves the block and which entry stays available for customers or staff. These details influence how much material arrives at once and how many roof sections can be opened. When water is active, emergency roof response can limit exposure while the permanent detail and material are prepared.
At the end of a shift, the crew closes the work area and records the condition left for the next trade. Photos show the membrane, edge, drain and penetration details before they are covered. The closeout notes any temporary protection and the next inspection point so a temporary repair does not get confused with completed work. If the building operates during construction, a daily handoff identifies the work zone, safe access and schedule changes. That record gives the general contractor a practical basis for planning the next phase.
Commercial Roofing Questions
What qualifies as the State Street commercial corridor for a roof project?
It is the multi-block downtown business area centered on State Street, with connections to the surrounding downtown streets. We confirm the property and its access before assigning a roof scope.
Can the roof crew stage in front of an active downtown business?
We plan staging with the property contact and general contractor. The chosen area has to support material handling while preserving required pedestrian, tenant and delivery access.
How do you trace water when the ceiling stain is away from the roof defect?
We compare the interior report with seams, curbs, penetrations, drains and earlier repairs. The roof map records the suspected path and any test opening needed to set the boundary.
Does a Route 171 location use the same construction sequence as downtown?
No. Each property has its own gate, loading pattern, tenants and roof assembly. We check those conditions on the walk and document a schedule that fits that building.
What should the owner keep after a phased repair?
Keep the marked roof plan, section photos, repair quantities, temporary protection notes and any remaining maintenance items. Those records help match later inspections to the work completed.
Arrange a State Street Corridor Roof Walk
Set a field review to map the roof assembly, access and active operations before repair quantities or replacement limits are finalized.
