
Property Types We Roof
ROOFING SERVICES
Commercial Roof Leak Repair
Emergency Commercial Roof Repair
Commercial Roof Repair
Commercial Roof Inspection
Commercial Roof Maintenance
Commercial Roof Coating
Commercial Roof Replacement
ROOF SYSTEMS
TPO Roofing
EPDM Roofing
PVC Roofing
Modified Bitumen Roofing
Standing Seam Metal Roofing
PROPERTY TYPES
Warehouse Roofing
Distribution Center Roofing
Office Building Roofing
School Roofing
INDUSTRIES
DAMAGE REPAIR
CAPABILITIES
MANUFACTURERS
SERVICE AREAS
Apartment and Multifamily Roofing in Joliet, IL
Property Types We Roof
Plan apartment roof repairs and replacement in Joliet, IL. We coordinate resident access, rooftop trades, drains and work phases with the property manager.
Apartment and Multifamily Roofing
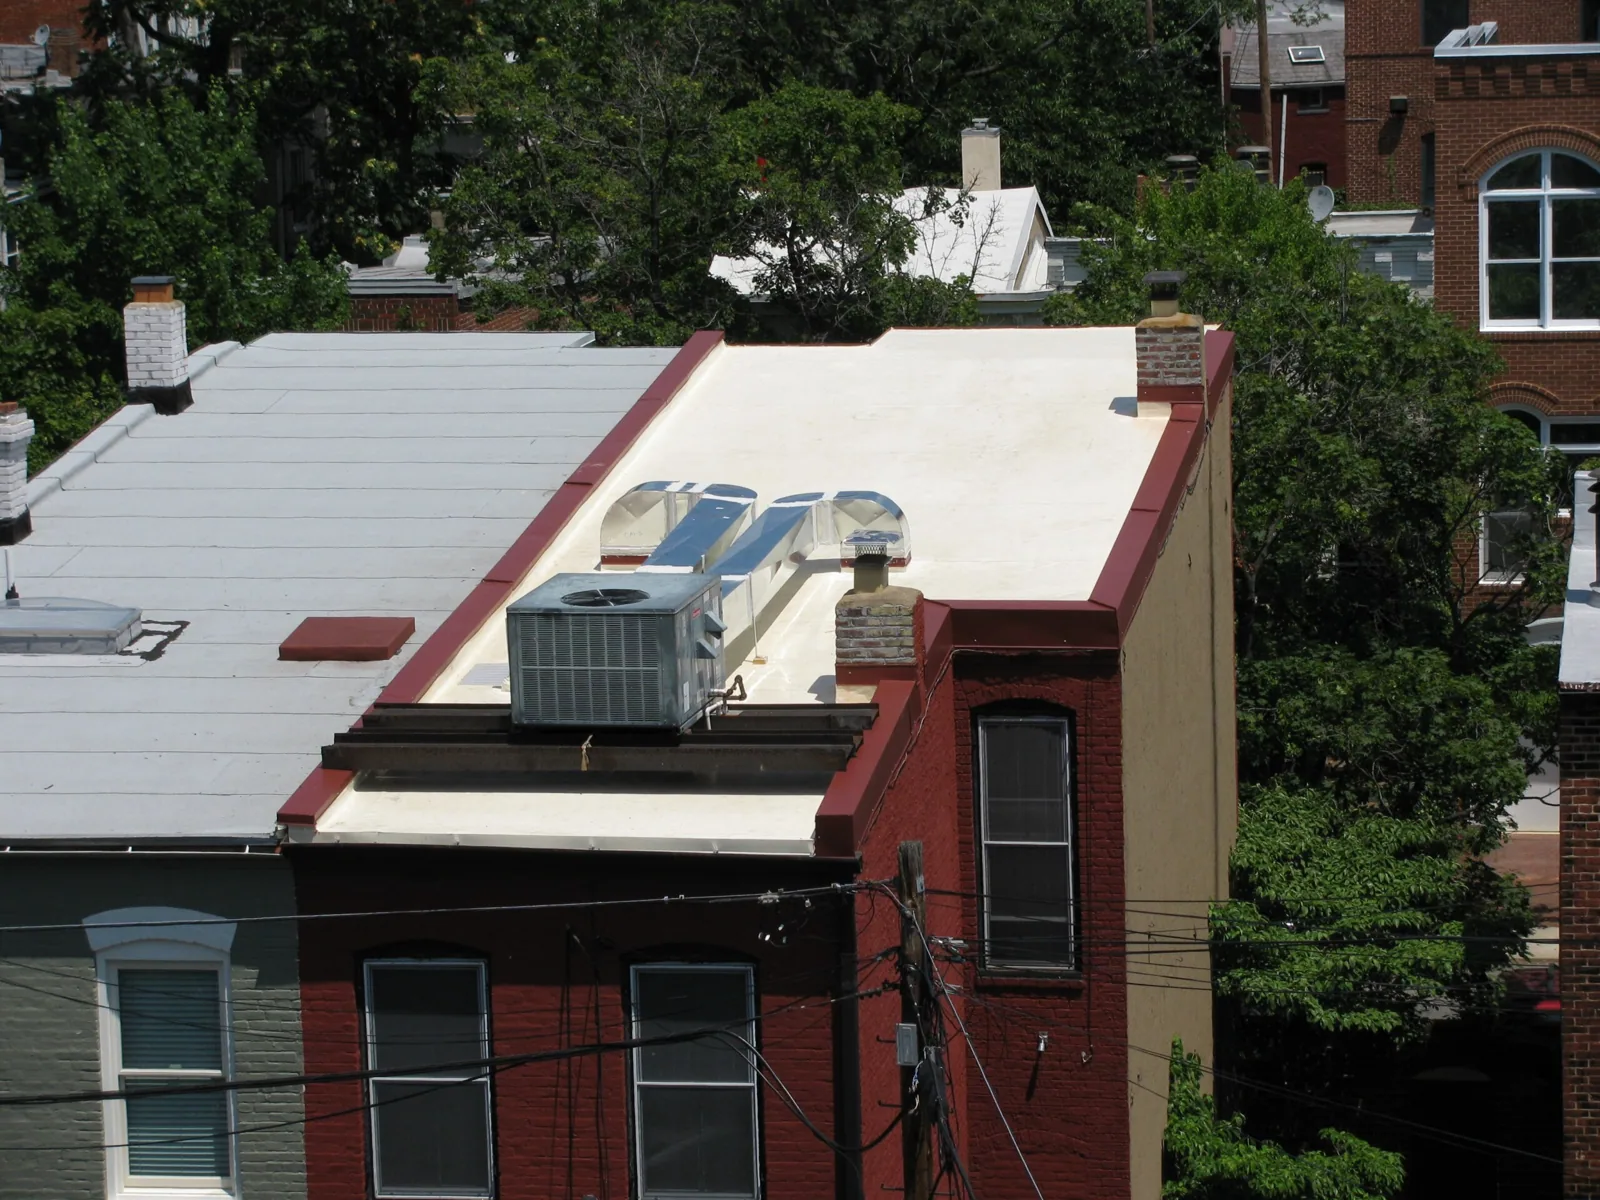
A top-floor water call needs inspection without blocking the service drive. For apartments in Joliet, IL, we map occupied units, stair access, rooftop equipment, drains and resident routes. Joliet's housing market sits beside logistics, manufacturing, retail and office activity; Elwood is about five miles south and home to Elwood International Port. Those places inform regional movement, not roof condition. We inspect seams, curbs, edges and wet insulation, then map temporary protection and repair limits. A roof inspection gives the manager a documented scope before a repair or reroof affects residents.
Resident Notices and Building Access
We note units below each zone, entrances, balconies, parking, service rooms and air intakes that could be affected. Management sets notice periods and a contact for resident questions. Lift and delivery locations must preserve fire access and accessible entrances. If a stairwell or mechanical room needs protection, that belongs in the plan before the roof opens.
Freight routes and highway access provide regional context only; the apartment property's gate, loading bay and fire lane determine whether a delivery can enter. We verify those site-specific constraints with management before assigning a lift or material drop. We check turning space, clearances and the route to roof access. On a larger site, separate work zones let management and maintenance staff share dates with affected residents.
An occupied reroof needs a daily closeout point, temporary protection and clear HVAC, electrical or communications handoffs. A phased building reroof can keep other wings in service while one section is finished. The manager can review notice areas and any service interruption before dates are set.
Moisture and Drainage by Building
Water may travel under a membrane before reaching an apartment ceiling. We inspect above the report and trace seams, walls, drains, vent stacks and curbs. A core verifies insulation and deck at that point. We compare nearby areas and mark dry material so the boundary follows conditions rather than the stain alone. A defect at one penetration may allow focused repair; wider moisture or deck damage can require a larger scope.
Joliet’s annual mean temperature is 50.4°F, a seasonal baseline for planning occupied-roof work. Snowmelt and freeze-thaw can expose a slow drain, low curb or loose tie-in. We check bowls, strainers, overflow paths and ponding after the outlet clears. If the low area comes from deck or insulation, cleaning is not enough. A drain and scupper repair can include membrane and flow-path correction.
Apartment properties may have sections from different additions or elevations. We label them separately and note walls, parapets and joints dividing the water paths. That gives the owner a building-level record for later maintenance.
Repair, Recover and Replacement Scope
A repair is suitable when the membrane, insulation and deck around a defect remain serviceable. We remove loose material, prepare the surface and rebuild flashing, seams or a penetration detail with compatible products. Repeated service calls in the same area, widespread moisture or a failing attachment may move the plan to replacement. The manager needs the repair location, material and any remaining condition in writing, especially when several buildings share one maintenance team.
A recover depends on moisture, attachment, layer count, deck condition, drain height and the ability to maintain flashing at parapets and curbs. Added material can change door clearances, roof edges and service access. A recover review lists those checks before an overlay becomes the bid basis. Replacement scope defines tear-off, deck inspection, insulation, cover board, membrane, flashing, drains and edge metal. Cost and timing respond to access, debris routing, lift requirements, roof size, occupied areas and the number of rooftop trades.
An EPDM assembly or another system may be considered when the specifications and field support it. We do not select a system from the property label alone. Joliet's adopted building rules and Illinois Energy Conservation Code apply to commercial work, so the submittal set, insulation and perimeter details should be coordinated with the design team before materials are ordered. A replacement scope identifies known work, allowances and how concealed conditions are reviewed with the owner.
Wind, Hail and Seasonal Work
After a Joliet storm, the inspection should distinguish the roof above the reported unit from the stain visible inside it. A tornado moved from Minooka through the Shorewood-Joliet area in July 2023; hail and wind were also reported across the Kankakee River Valley. It is useful event timing, not a finding about any apartment roof; we match each resident report to current field evidence before assigning a repair. We photograph accessible edges, drains, curbs and membrane, then identify which elevations or roof zones were checked. The property manager can match the record to tenant reports and prioritize any active leak without assigning one condition to every building in the area.
The Brandon Road Dam climate record places 125.8 annual daily lows at 32°F or below and counts 14.9 days with highs of at least 90°F. On an apartment roof, those seasons make drain and termination checks useful before and after weather shifts. Those seasonal swings affect drainage, membrane details and installation windows. We plan the work zone around the product's temperature limits and close each section at the end of the shift. If forecasts change, work pauses before the dry-in boundary is exceeded. This keeps residents below an open roof from bearing the schedule risk.
Property Manager Records
Closeout should identify each building and roof area, concealed layers opened, completed repairs and any item assigned to another trade. We provide a marked plan, photos of drains, seams and flashing, and notes on equipment handoffs. Management can use that record for service calls, budgeting and resident communication. A maintenance program can recheck drains, terminations, patches and new penetrations before water reaches an occupied unit. If a building later changes equipment, the roof plan helps the service contractor avoid an undocumented opening.
Resident communication differs by property. Senior housing may require a more specific access and noise plan, while hotels have guest turnover and service patterns. Compare senior living roof coordination or hotel roof phasing when those operating needs apply. Commercial Roofers Joliet can review the building plan with management and the GC, then schedule the next phase in Joliet.
Commercial Roofing Questions
Can apartment residents stay in the building during reroofing?
Usually, when roof zones, access routes and daily dry-in are defined before work begins. We identify units and common areas below each phase, coordinate notices with management and arrange protection where needed. A mechanical shutdown or lift may require a short restriction, which is scheduled with the property team.
How do you find the source of a top-floor leak?
We inspect the roof above and nearby seams, curbs, drains and wall transitions, then use test openings to confirm wet insulation or deck. Water can move before it appears indoors. The repair boundary follows confirmed material condition, with photos and a marked plan showing where the work stops.
When is a recover reasonable for an apartment building?
The existing roof must be dry, attached and able to accept added layers without creating problems at drains, edges, doors or curbs. We inspect these conditions and state where a recover works. If wet insulation or poor attachment is present, the scope can include removal instead of covering the defect.
How should management handle rooftop equipment work?
Each unit, vent, cable support and service path should be listed with a contractor responsible for disconnecting or moving it and restoring the permanent flashing. We coordinate the work dates and note any access limits. The plan also records who approves a change if the field condition differs from the survey.
What should the owner keep after roof work?
Keep the roof plan, inspection notes, photos of concealed and completed details, product submittals and trade handoff list. Building labels should match the property's own records. That file helps maintenance staff locate repairs, plan future phases and explain any temporary access restriction to residents.
Plan the Multifamily Roof Phase
Arrange a roof walk with Commercial Roofers Joliet. We will map access, resident areas, drainage and equipment handoffs so management can set notices and confirm the repair or replacement sequence.
